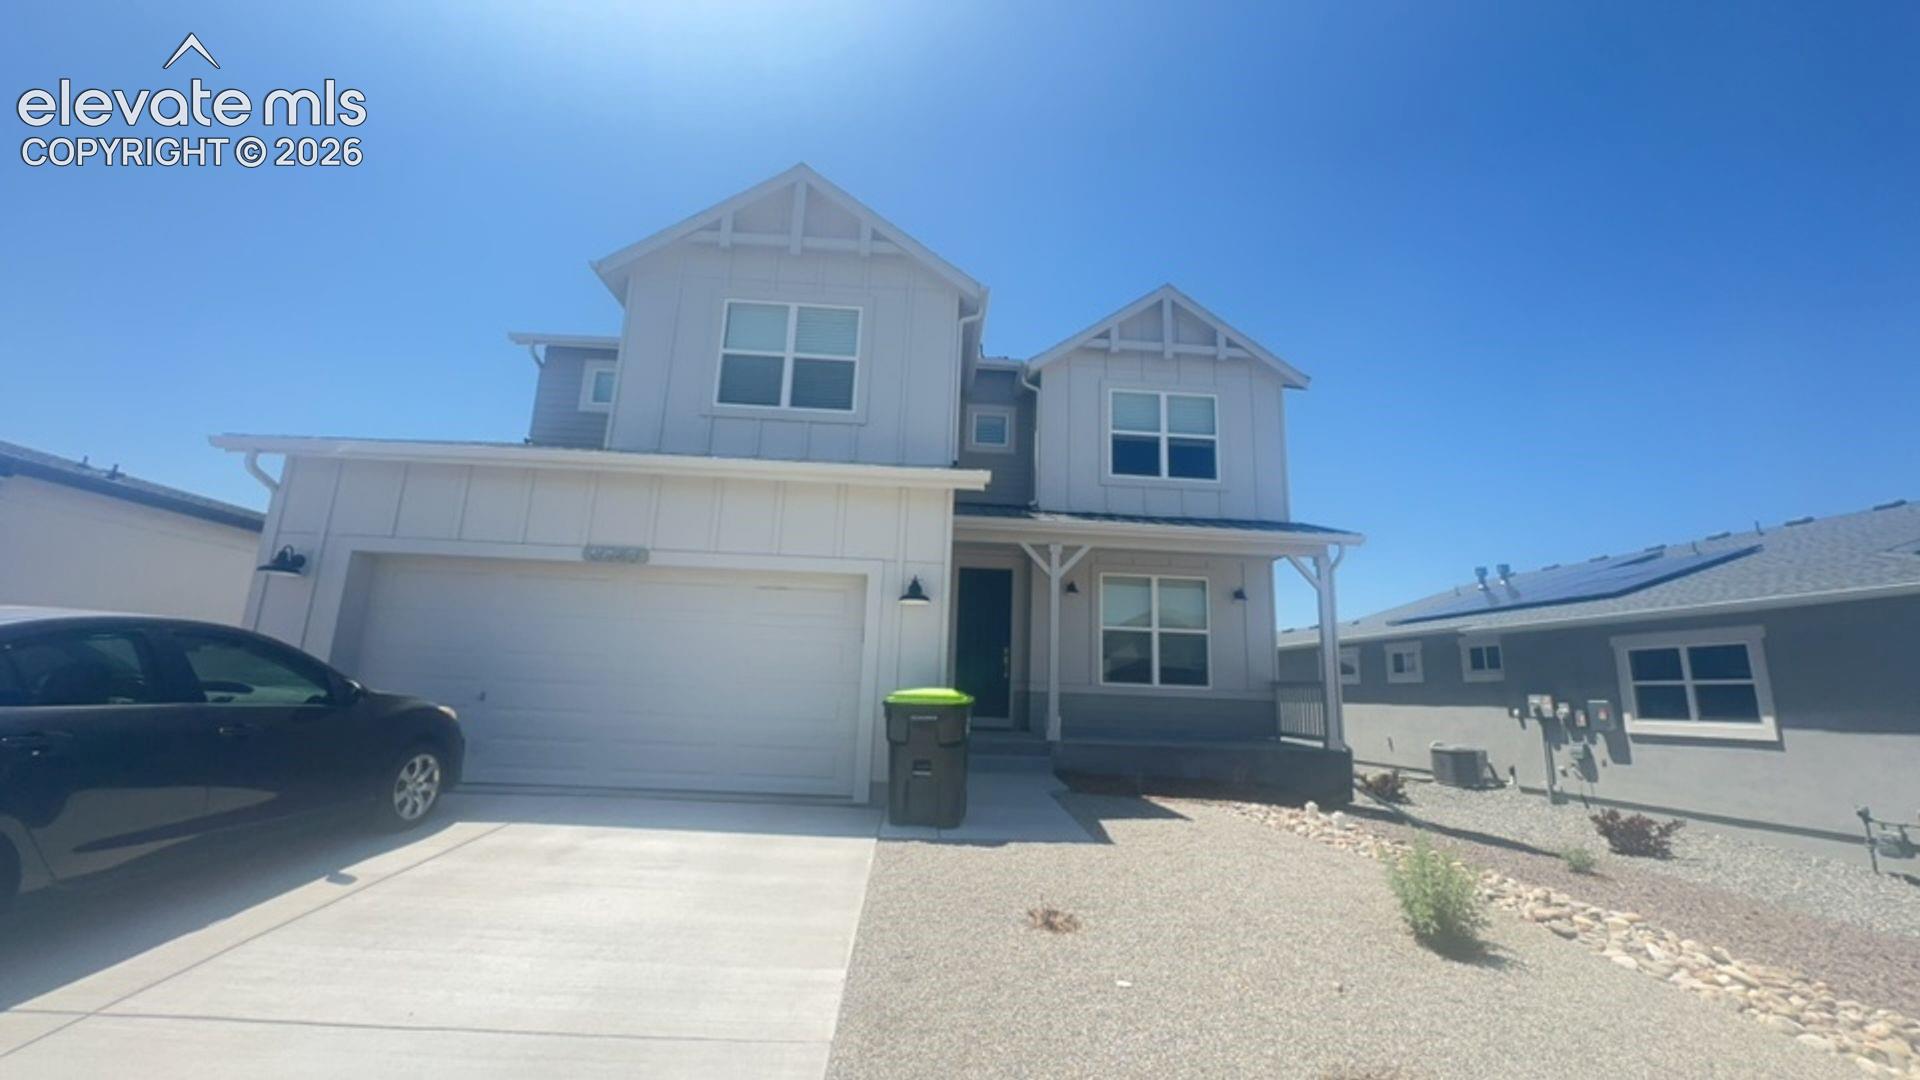
5 Beds
4 Baths
3,792 sqft
$3,995/month
6440 Rolling Creek Drive, Colorado Springs CO, 80924
Price per sqft$1.05
Built in2022
Property size3,792 sqft
Property typeResidential
Listed by Seshu Velpuri, Homes of Rockies LLC Listing Contact: 303-731-6098
Overview
Active
Listed Sep 16, 2026
Updated 12 days ago
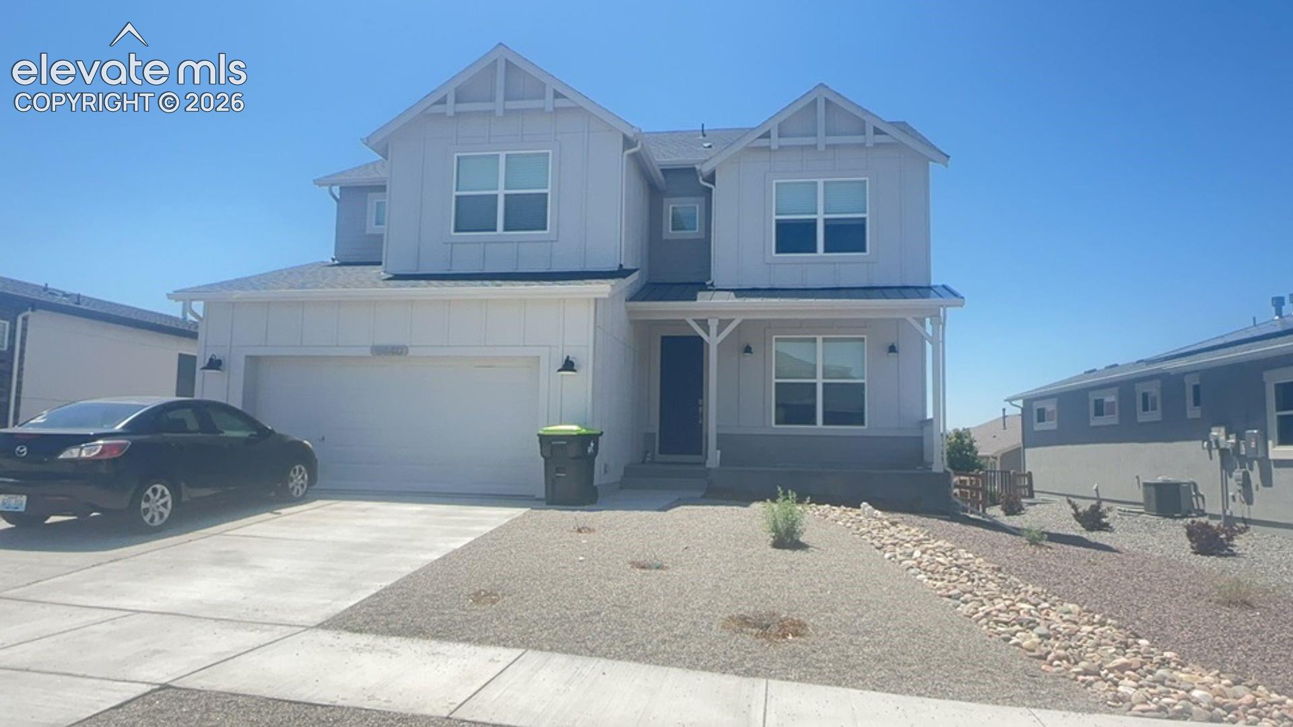
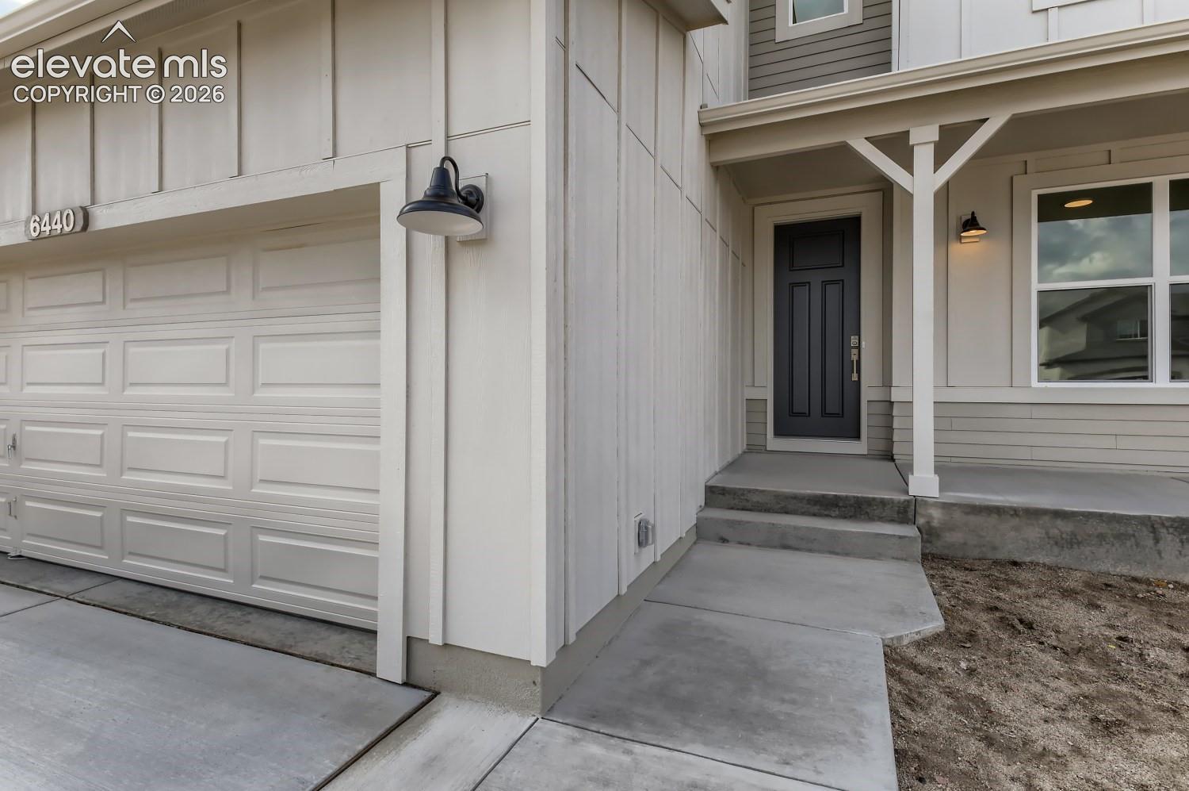
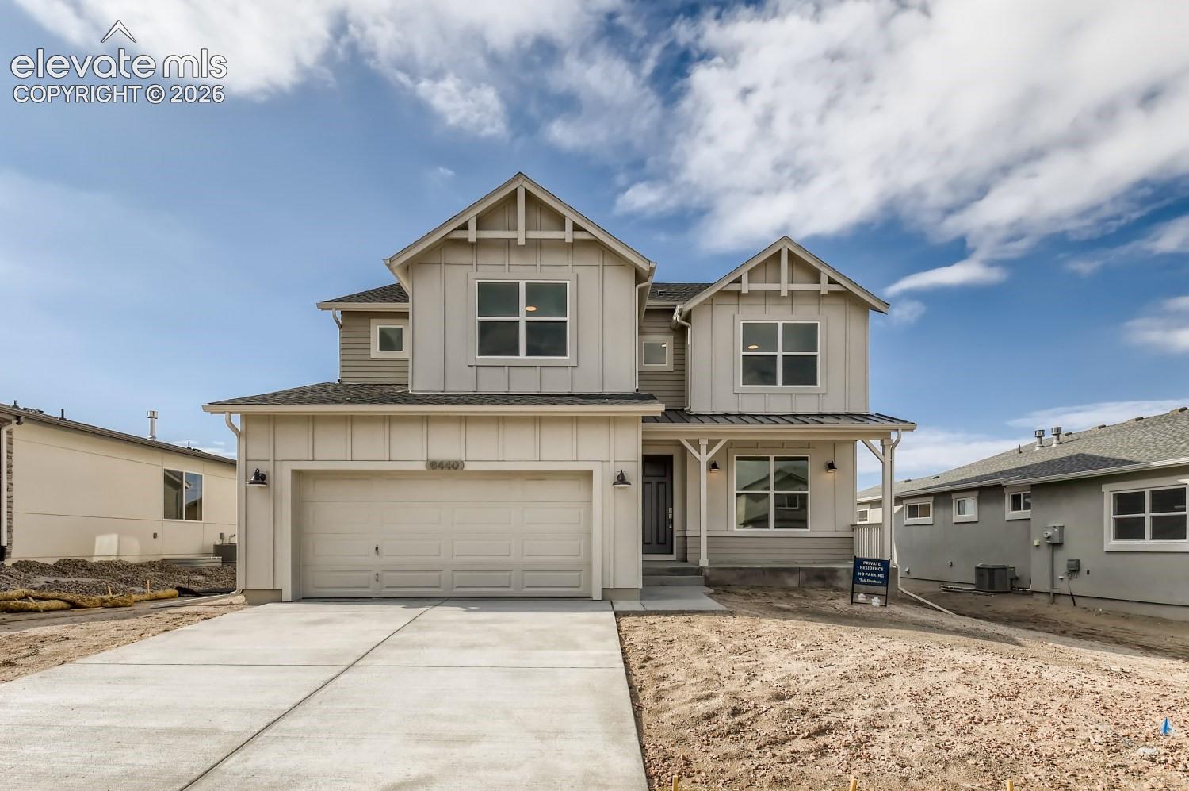
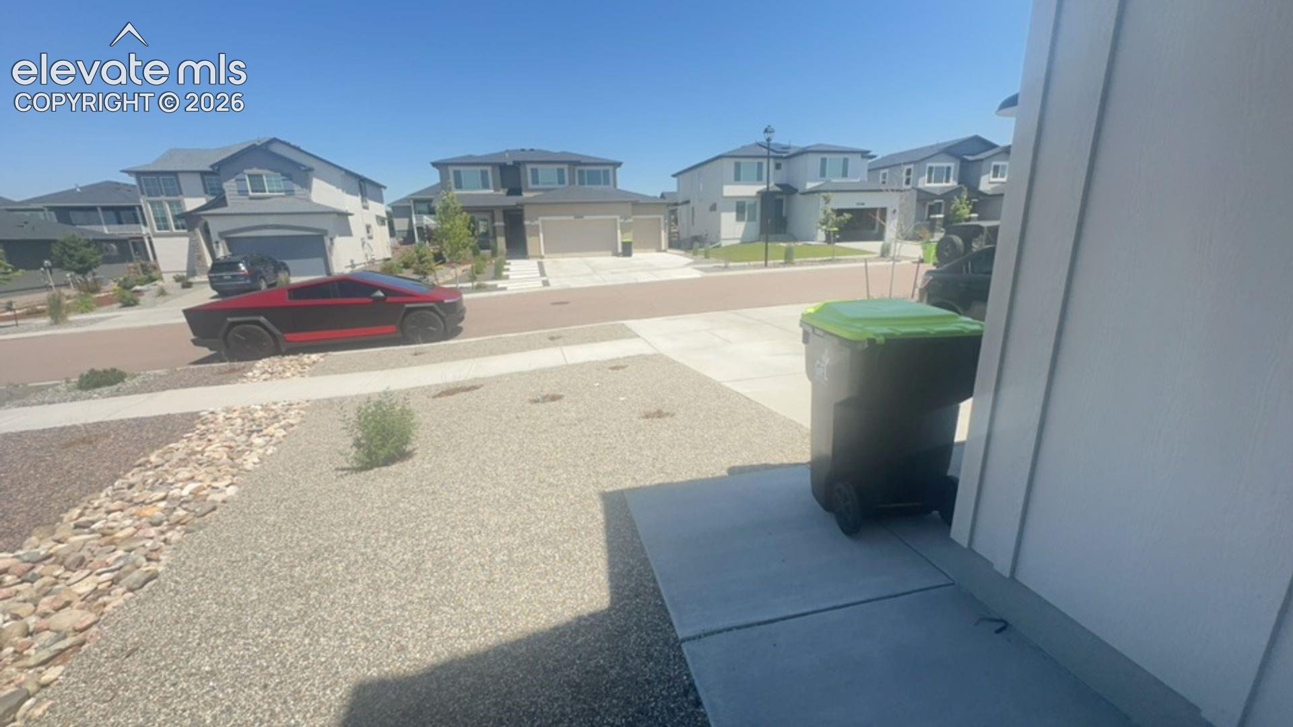
Stunning 2 story 5 Bed, 4 Bath Toll Brothers Culebra model at Revel at Wolf Ranch neighborhood is a must see! Large entertaining space/high/vaulted ceiling family room. This spacious vaulted family room with vinyl plank flooring and gas fireplace! Cook's kitchen with maple upgraded cabinets, Quartz counters, stainless steel appliances, with lots of cabinet space and center island with breakfast bar. The dining room walks out to a covered deck The large owner's bedroom features great natural lighting, a luxury owner's bathroom and a walk-in closet! Two more bedrooms graces the upper floor of the home and offers ample closet space. A large loft area for additional family entertainment is conveniently located for guest accommodations! A main floor office/den area! There is an additional flex room/bedroom on the main level with a full bathroom. The large lower level/basement offers a great room for entertainment with expansion opportunities for future! Boasting many unique features, this spectacular 2-story home located in an exceptional area is available for you. The main level is perfect for entertaining with the kitchen, dining area, and great room flowing seamlessly together. The kitchen has divine quartz slab countertops, stainless steel appliances, and a large walk-in pantry. Upstairs, the private primary bedroom suite will be your sanctuary featuring a bathroom. The front and backyard are professionally landscaped with turf in the backyard with overlooking stunning Pike Peak.
Information is reliable but not guaranteed. Buyer(s) and buyer’s agent to confirm all information contained herein that includes but is not limited to zoning, square footage and measurement information, schools and school district, well and water information and all HOA rules/fees/regulations and Community related information. It is the buyer(s) and buyer's agent responsibility to do their own due diligence regarding these and all other matters regarding this property. A PROSPECTIVE TENANT HAS THE RIGHT TO PROVIDE TO THE LANDLORD A PORTABLE TENANT SCREENING REPORT, AS DEFINED IN SECTION 38-12-902(2.5), COLORADO REVISED STATUTES; AND 2. IF A PROSPECTIVE TENANT PROVIDES THE LANDLORD WITH A PORTABLE TENANT SCREENING REPORT, THE LANDLORD IS PROHIBITED FROM: CHARGING THE PROSPECTIVE TENANT A RENTAL APPLICATION FEE; OR CHARGING THE PROSPECTIVE TENANT A FEE FOR THE LANDLORD TO ACCESS OR USE THE PORTABLE SCREENING REPORT.
Additional information
- MLS® ID
- 7685152
Interior Features
- Bedrooms
- 5
- Bathrooms
- 4
- Fireplace
- Yes
- Cooling
- Yes
- Heating
- Yes
- Basement
- Yes
Other Property Details
- Garage
- Yes
- View
- Yes
Also listed on REColorado

Listed by Seshu Velpuri, Homes of Rockies LLC
Listing Contact: 303-731-6098
The real estate listing information and related content displayed on this site is provided exclusively for consumers’ personal, non-commercial use and may not be used for any purpose other than to identify prospective properties consumers may be interested in purchasing. This information and related content is deemed reliable but is not guaranteed accurate by the Pikes Peak REALTOR® Services Corp d/b/a elevateMLS.
Data Last Updated: 9/29/2026
©2026 Pikes Peak REALTOR® Services Corp, All rights reserved.
