Property photo 1
Property photo 2
Property photo 3
Property photo 4
Property photo 5
4 Beds
3 Baths
2,365 sqft

$475,000

12832 Scenic Walk Drive, Peyton CO, 80831

Price per sqft$200.85
Built in2019
Property size2,365 sqft
Property typeResidential
Listed by Chelsea Valentin, Real Broker, LLC DBA Real Listing Contact: 720-807-2890

Overview

Active

Listed Jul 24, 2026

Updated 2 weeks ago

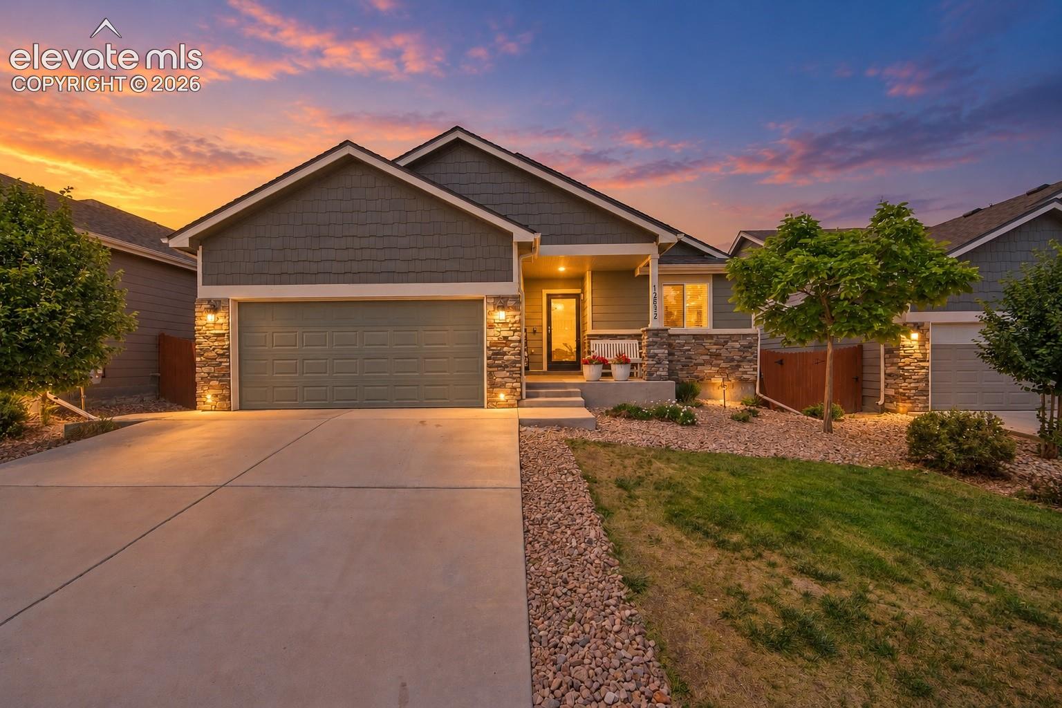
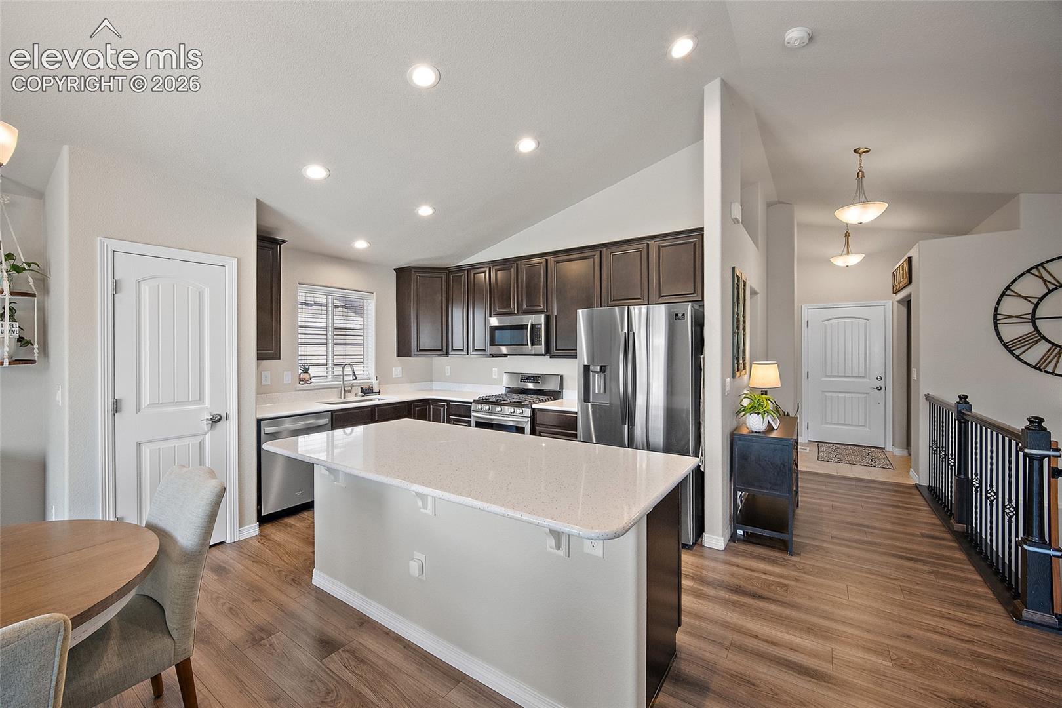
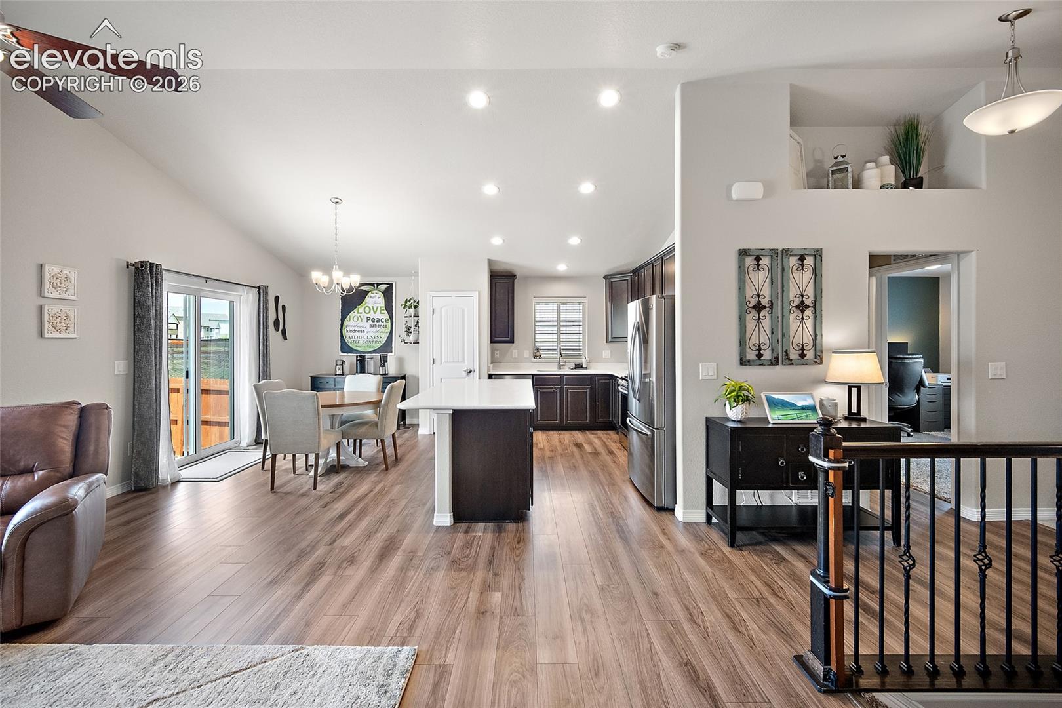
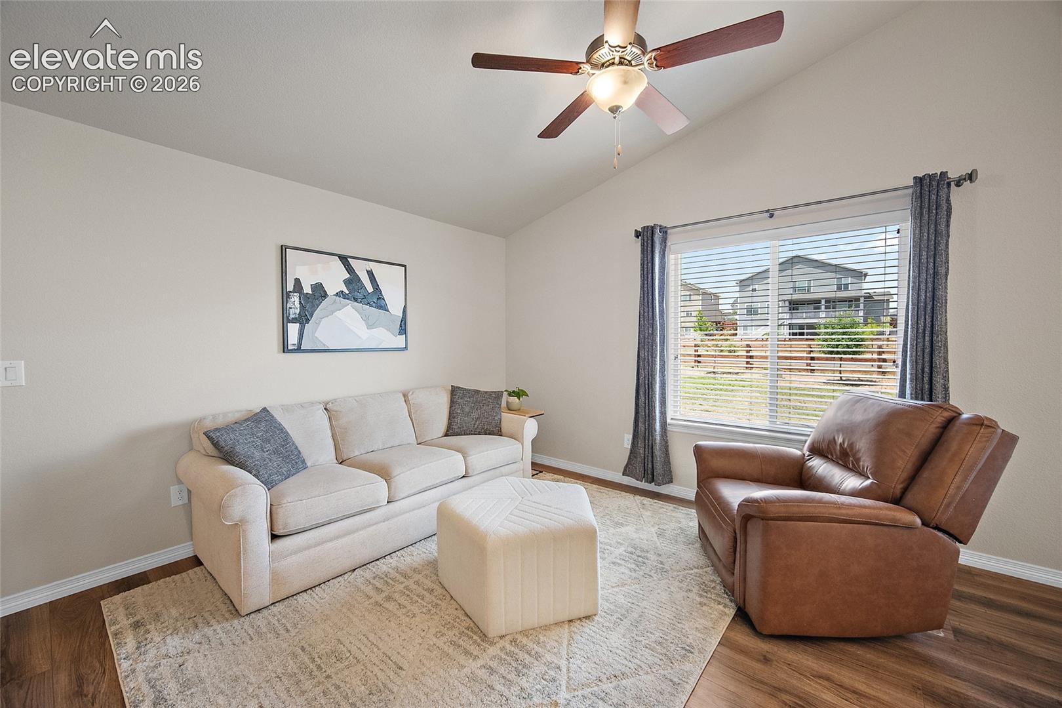
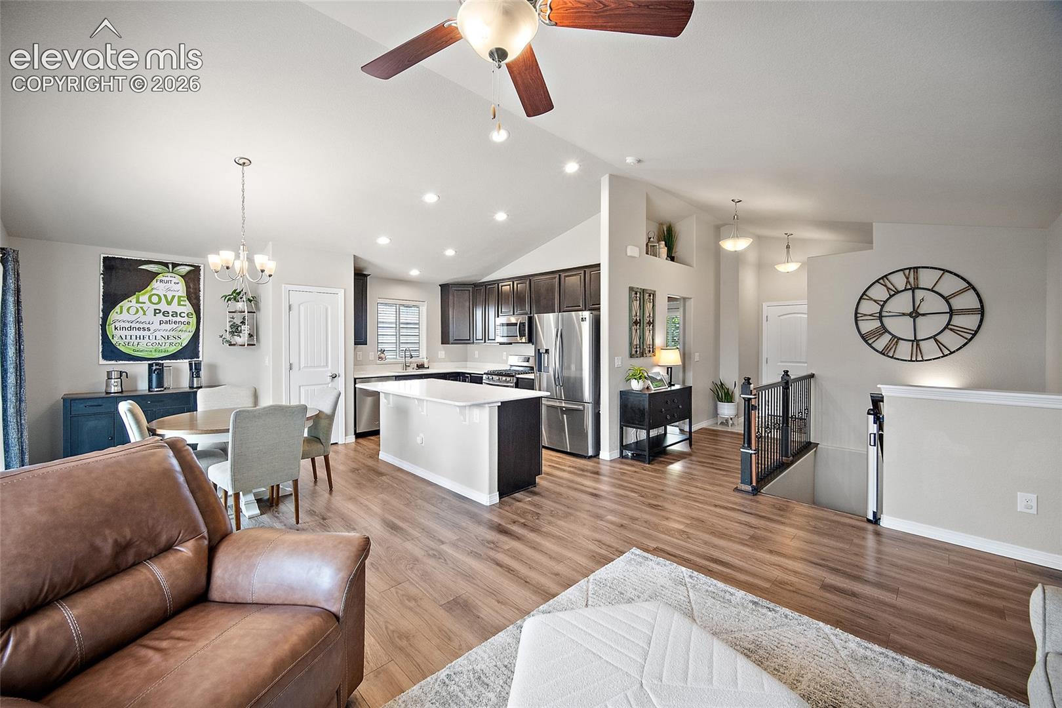
If you’ve been looking for a ranch-style home with a finished basement, a beautiful kitchen, and room to actually spread out, this one deserves a closer look. This 4-bedroom, 3-bath Meridian Ranch home offers a smart, flexible layout with two bedrooms on the main level, two more downstairs, and comfortable living space on both levels. At the heart of the home is a spacious, open kitchen featuring quartz countertops, a gas range, pantry, generous prep space, and a large island with seating. It opens directly to the dining and living areas, making the main level feel connected, functional, and easy to enjoy whether you’re hosting friends or settling in for a quiet night at home. The main-level primary suite offers a private bath and walk-in closet, while the second main-level bedroom works beautifully as a guest room, nursery, or home office. Main-level laundry adds another layer of everyday convenience. Downstairs, the finished basement adds substantial flexibility with a large family room, two additional bedrooms, a full bath, and extra storage. There’s plenty of room for a movie space, game room, workout area, guests, hobbies, or simply a second place to relax. Outside, the fully fenced backyard offers room to enjoy Colorado’s sunny days with no immediate rear neighbor. And as part of Meridian Ranch, you’ll also have access to community recreation centers, indoor and outdoor pools, fitness facilities, parks, trails, and neighborhood amenities. With a true ranch-style layout, finished basement, standout kitchen, four bedrooms, three bathrooms, and flexible living space throughout, this home delivers the kind of function that’s hard to find at this price point.

$3,160/mo

Est. mortgage payment based on a $475,000 home price.

All estimates are provided by Luxury Presence for informational purposes only. Actual amounts may vary.

Additional information

MLS® ID
7615097

Interior Features

Bedrooms
4
Bathrooms
3
Cooling
Yes
Heating
Yes
Basement
Yes

Exterior Features

Lot Size
0.15 Acres

Other Property Details

Taxes
$3,617
Tax Frequency
Annually
Garage
Yes

Also listed on REColorado

MLS provider logo

Listed by Chelsea Valentin, Real Broker, LLC DBA Real

Listing Contact: 720-807-2890

The real estate listing information and related content displayed on this site is provided exclusively for consumers’ personal, non-commercial use and may not be used for any purpose other than to identify prospective properties consumers may be interested in purchasing. This information and related content is deemed reliable but is not guaranteed accurate by the Pikes Peak REALTOR® Services Corp d/b/a elevateMLS.

Data Last Updated: 9/23/2026

©2026 Pikes Peak REALTOR® Services Corp, All rights reserved.       

 

Powered by Luxury Presence
