Property photo 1
Property photo 2
Property photo 3
Property photo 4
Property photo 5
4 Beds
4 Baths
2,433 sqft

$629,000

1136 Lawn Lake Trail, Colorado Springs CO, 80921

Price per sqft$258.53
Built in2000
Property size2,433 sqft
Property typeResidential
Listed by Barbara Harris CRP CRS GRI , Harris Group Realty Inc Listing Contact: (719) 227-9900

Overview

Active

Listed Jul 10, 2026

Updated 11 days ago

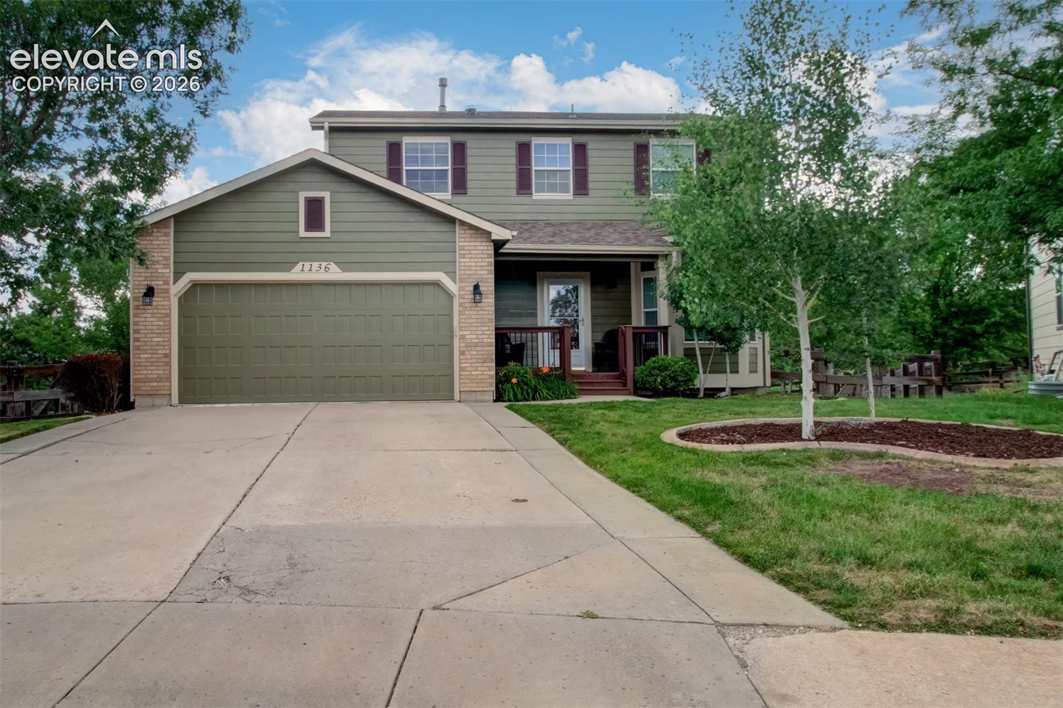
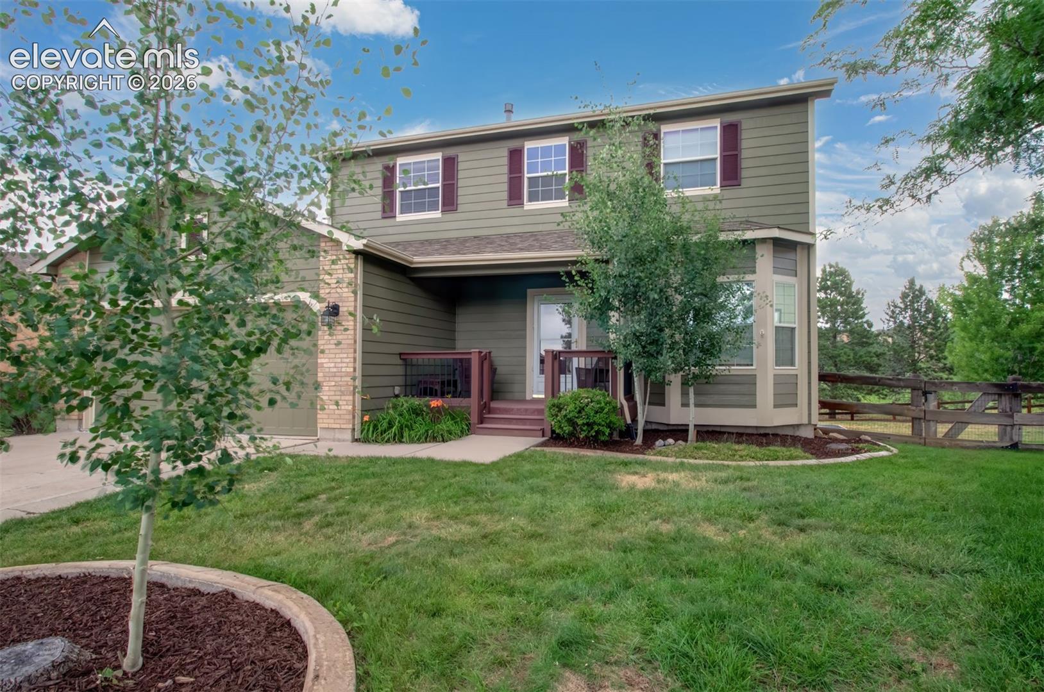
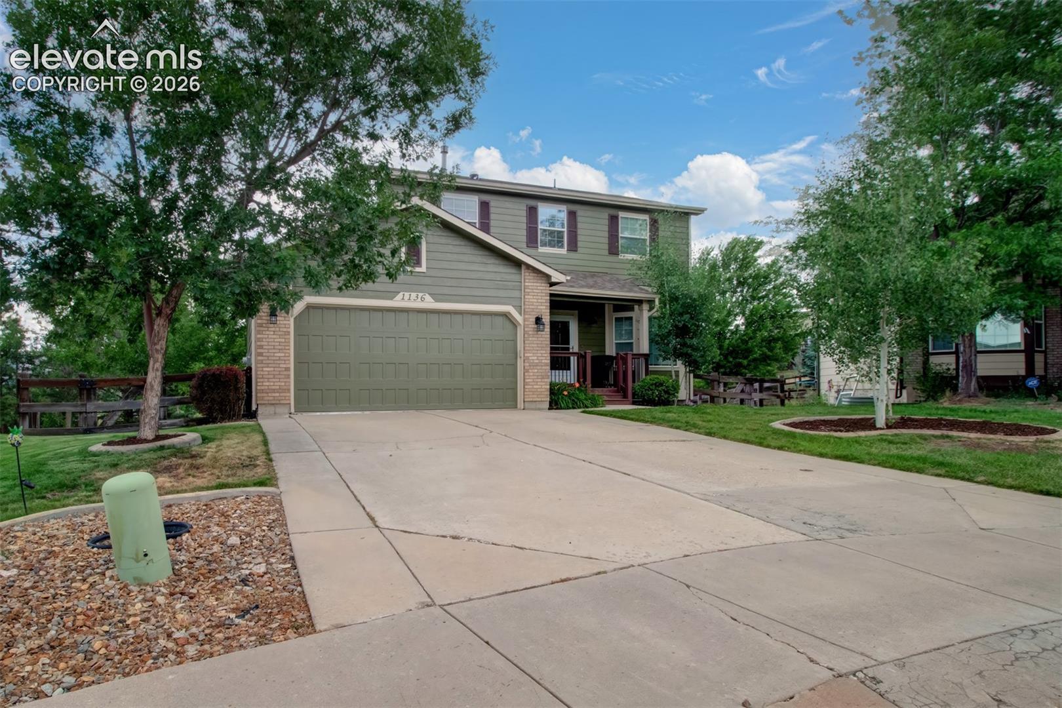
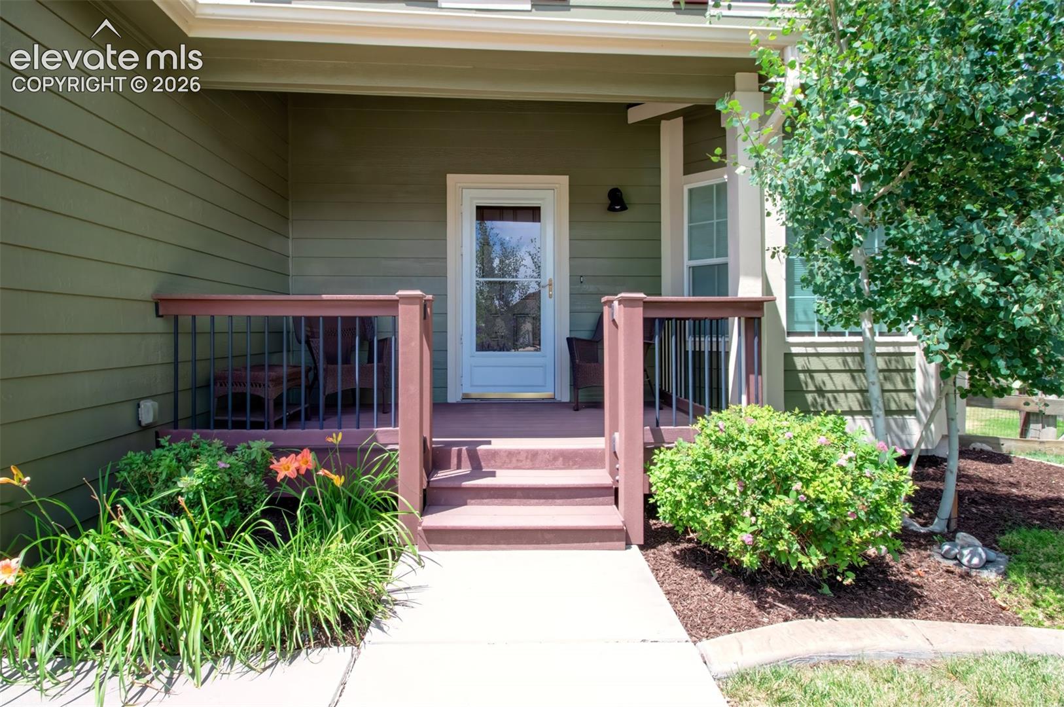
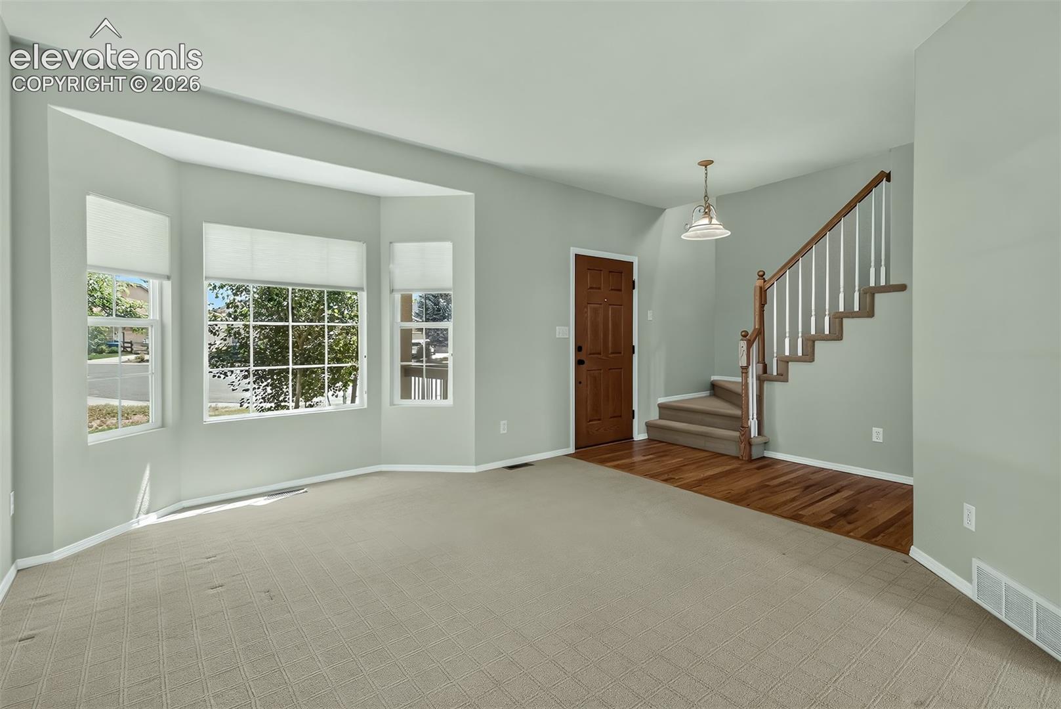
Well cared for 2 story home that is located on a cul de sac backing to open space that includes a walking trail. The newly painted exterior and a covered front porch deck beckons you inside. Hardwood floors strecth from the entry into the kitchen and main level family room.The spacious carpeted living room with a bay window leads into a formal dining room both bright and cheery with natural lighting from the vinyl windows. The kitchen features a double door pantry, a breakfast bar on the island, newer stainless steel appliances, granite countertops, and recessed can lighting. A door opens to a 14' x 26' composite deck with wrought iron railings that provides a commanding view of the open space and captures views of the front range through towering pine trees in the beautifully landscaped yard.From the kitchen, enjoy the gas fireplace with massive mantle in the main level family room. A half bath with a pedestal sink and a laundry area with cabinetry and tile flooring completes this level. Up the stairs, illuminated by a solar tube skylight, you will find 3 bedrooms and a ful bath that sports a hammered copper sink to compliment the burnished steel countertop.This bath severs two secondary bedrooms. The primary bedroom has a private updated 5-piece bathroom with gorgeous granite countertops and a large walk in closet.The basement rec room is set for a theatre with a big screen and projector, and a wet bar. There is a convenienly locqated 3/4 bath and a spacious bedroom on this level that enjoys garden level windows that provide nice natural lighting. The neutral painted interior walls are complimented by white baseboards, six panel doors, and in several rooms, crwon moulding. The home is cooled in the summer by central air. There are two sheds tucked under the deck for storage. All your buyer needsto do is move in, set up, and then relax either on the decks or watching a good movie projected on the large screen from the comfort of this beautiful home.

$4,185/mo

Est. mortgage payment based on a $629,000 home price.

All estimates are provided by Luxury Presence for informational purposes only. Actual amounts may vary.

Additional information

MLS® ID
1342700

Interior Features

Bedrooms
4
Bathrooms
4
Fireplace
Yes
Cooling
Yes
Heating
Yes
Basement
Yes

Exterior Features

Lot Size
0.28 Acres

Other Property Details

Taxes
$2,438
Tax Frequency
Annually
Garage
Yes
MLS provider logo

Listed by Barbara Harris CRP CRS GRI , Harris Group Realty Inc

Listing Contact: (719) 227-9900

The real estate listing information and related content displayed on this site is provided exclusively for consumers’ personal, non-commercial use and may not be used for any purpose other than to identify prospective properties consumers may be interested in purchasing. This information and related content is deemed reliable but is not guaranteed accurate by the Pikes Peak REALTOR® Services Corp d/b/a elevateMLS.

Data Last Updated: 9/29/2026

©2026 Pikes Peak REALTOR® Services Corp, All rights reserved.       

 

Powered by Luxury Presence
