Property photo 1
Property photo 2
Property photo 3
Property photo 4
Property photo 5
4 Beds
3 Baths
2,825 sqft

$489,000

10614 Mt Emerald Drive, Peyton CO, 80831

Price per sqft$173.10
Built in2016
Property size2,825 sqft
Property typeResidential
Listed by Andrew Botcherby ABR AHWD CDPE CNE CRS , RE/MAX Real Estate Group LLC Listing Contact: 719-534-7900

Overview

Active

Listed Jun 19, 2026

Updated 2 days ago

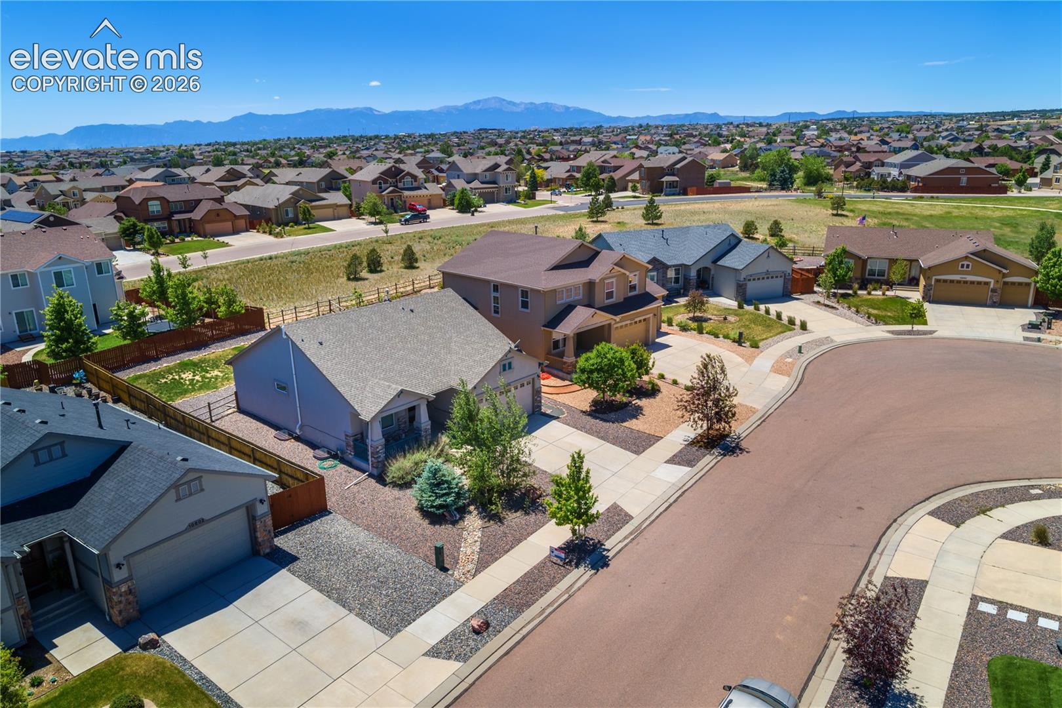
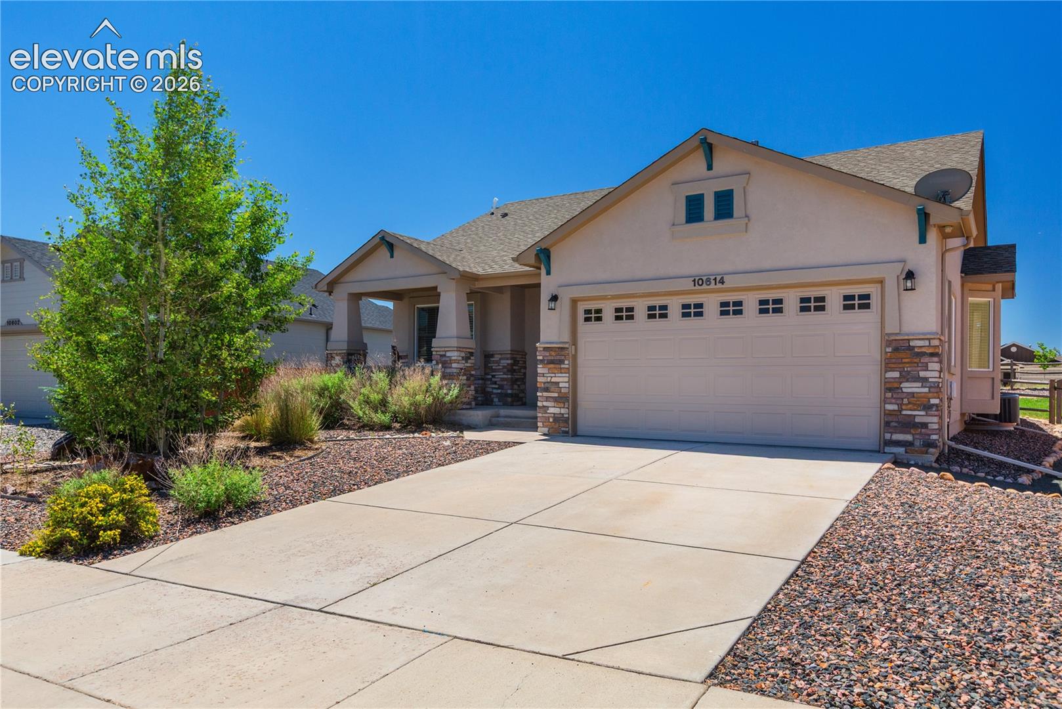
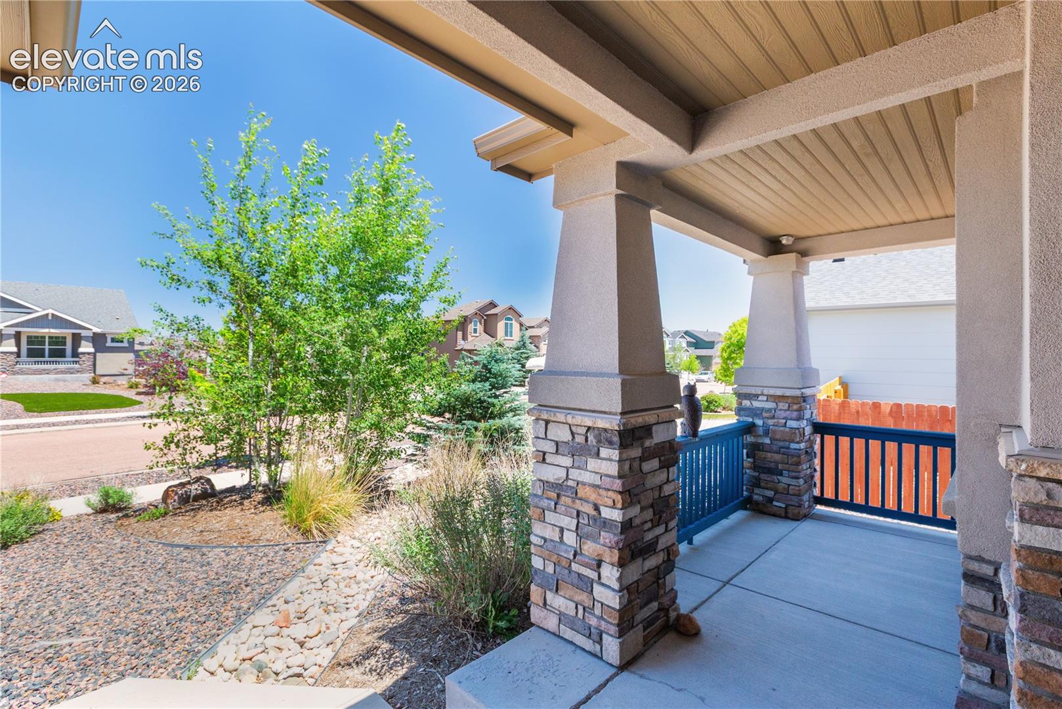
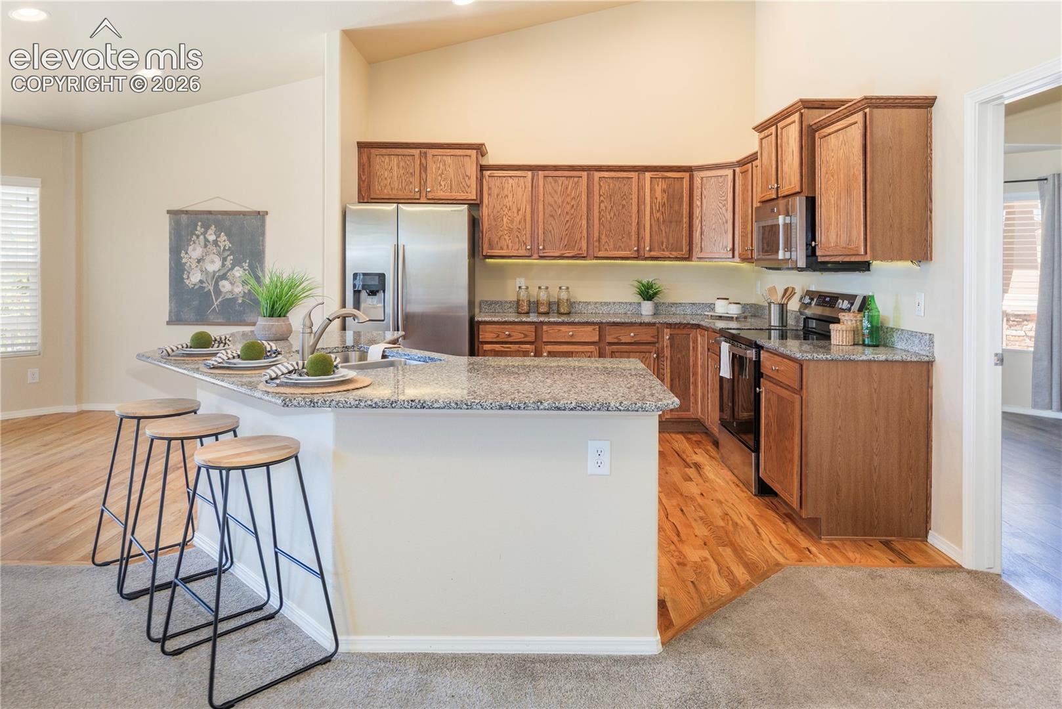
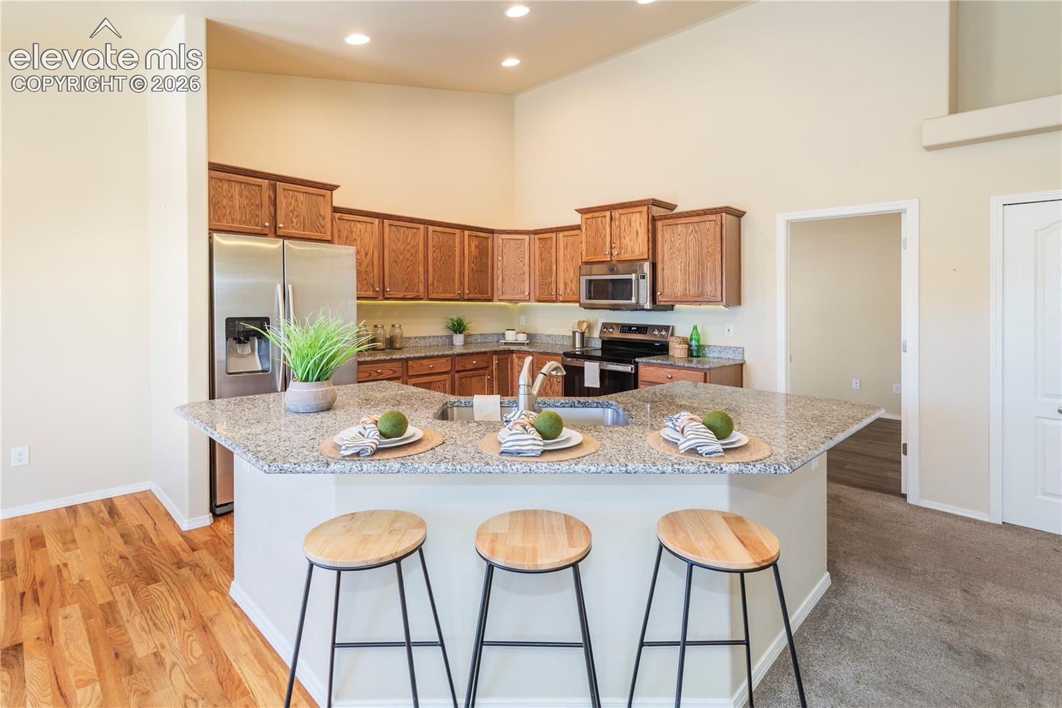
Concerned about today's mortgage rates? This home may offer an opportunity to make your monthly payment more manageable. The seller is open to contributing toward buyer closing costs and/or a possible interest-rate buy-down with an acceptable offer—giving buyers flexibility to potentially reduce upfront expenses or lower their mortgage payment. Located in Meridian Ranch, this spacious ranch-style home offers comfortable main-level living with an open floor plan and plenty of room to spread out. Vaulted ceilings create a bright, airy feel, while the kitchen flows seamlessly into the dining and living areas, making it easy to stay connected whether you're cooking, entertaining, or relaxing at home. The kitchen features granite countertops and hardwood flooring that continues into the dining area. With 4 bedrooms and 3 bathrooms, there's plenty of flexibility for family, guests, a home office, hobbies, or additional living space. The oversized 2-car garage provides extra room for vehicles and storage, and the garage floor was recently painted for a clean, finished appearance. Enjoy everything Meridian Ranch has to offer, with neighborhood amenities, parks, trails, schools, and everyday conveniences nearby. For buyers watching both their purchase costs and monthly payment, the seller's willingness to consider closing-cost assistance and a possible rate buy-down could make this home especially worth a look.

$3,253/mo

Est. mortgage payment based on a $489,000 home price.

All estimates are provided by Luxury Presence for informational purposes only. Actual amounts may vary.

Additional information

MLS® ID
4366660

Interior Features

Bedrooms
4
Bathrooms
3
Fireplace
Yes
Cooling
Yes
Heating
Yes
Basement
Yes

Exterior Features

Lot Size
0.18 Acres

Other Property Details

Taxes
$3,410
Tax Frequency
Annually
Garage
Yes
MLS provider logo

Listed by Andrew Botcherby ABR AHWD CDPE CNE CRS , RE/MAX Real Estate Group LLC

Listing Contact: 719-534-7900

The real estate listing information and related content displayed on this site is provided exclusively for consumers’ personal, non-commercial use and may not be used for any purpose other than to identify prospective properties consumers may be interested in purchasing. This information and related content is deemed reliable but is not guaranteed accurate by the Pikes Peak REALTOR® Services Corp d/b/a elevateMLS.

Data Last Updated: 10/8/2026

©2026 Pikes Peak REALTOR® Services Corp, All rights reserved.       

 

Powered by Luxury Presence
