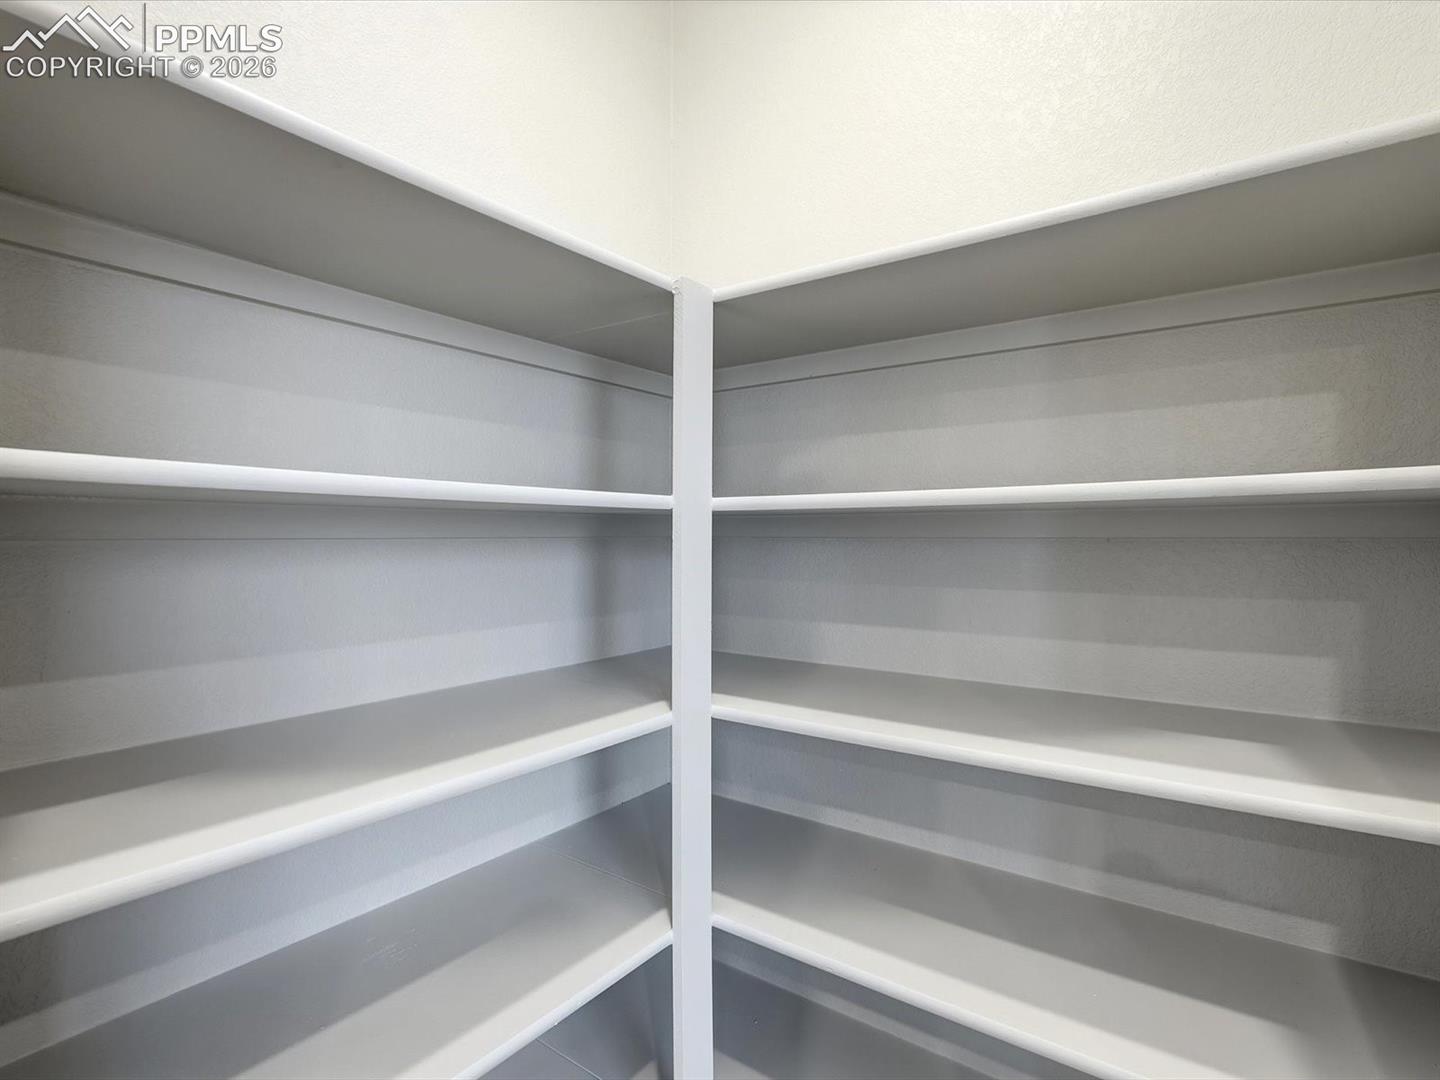
Property photo 1
Property photo 2
Property photo 3
Property photo 4
Property photo 5
3 Beds
3 Baths
2,126 sqft

$429,990

13326 Valley Peak Drive, Peyton CO, 80831

Price per sqft$202.25
Built in2025
Property size2,126 sqft
Property typeResidential
Listed by Kerrie Young, Kerrie Ann Young Listing Contact: 303-357-3011

Overview

Active

Listed Apr 16, 2026

Updated 15h ago

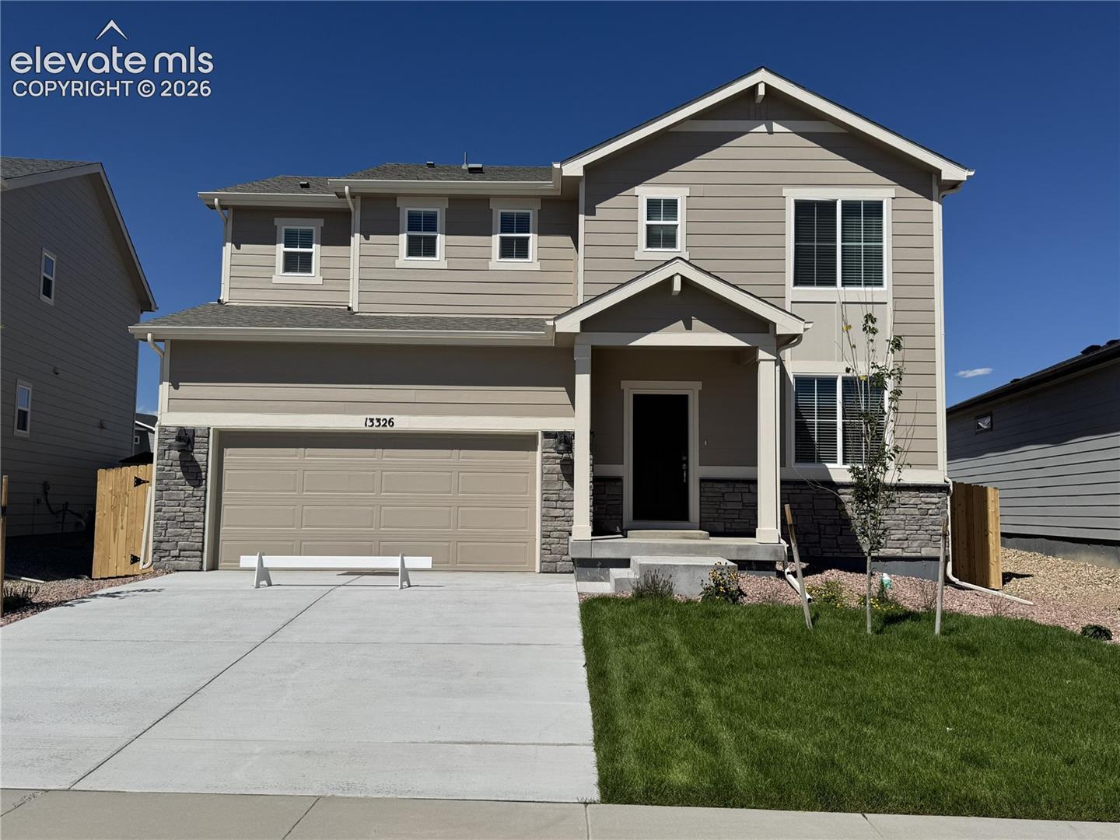
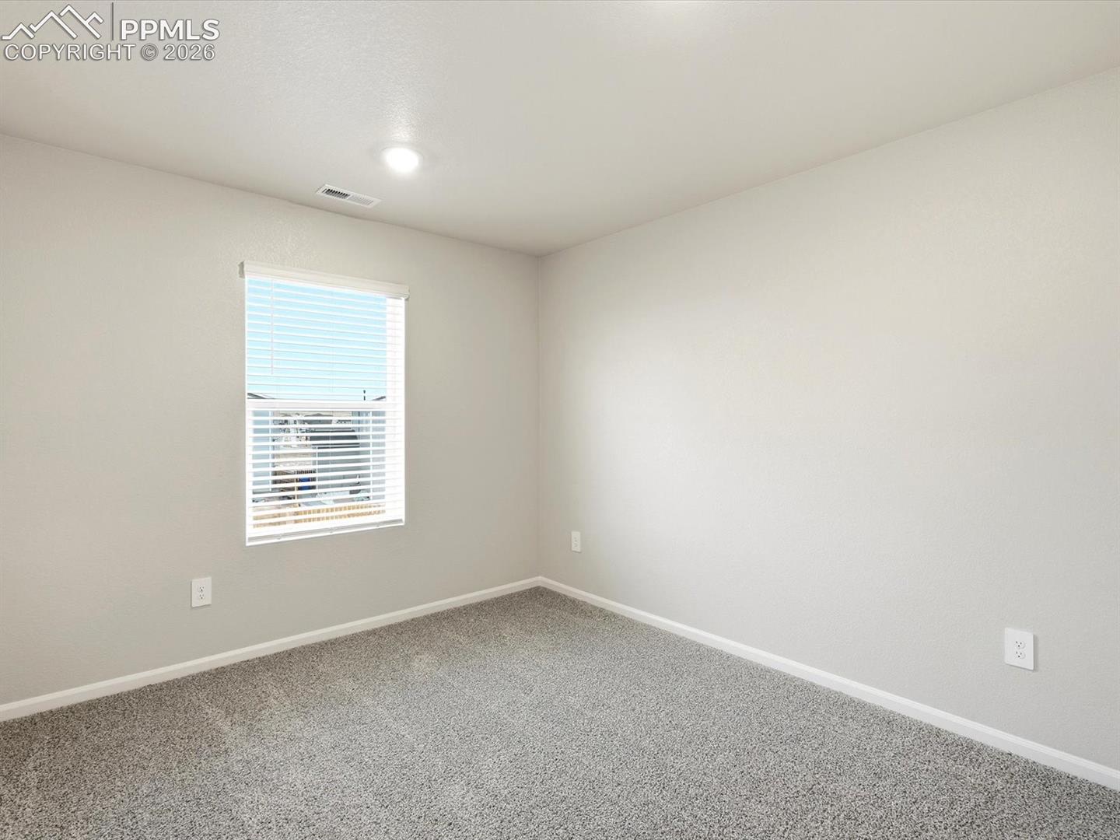
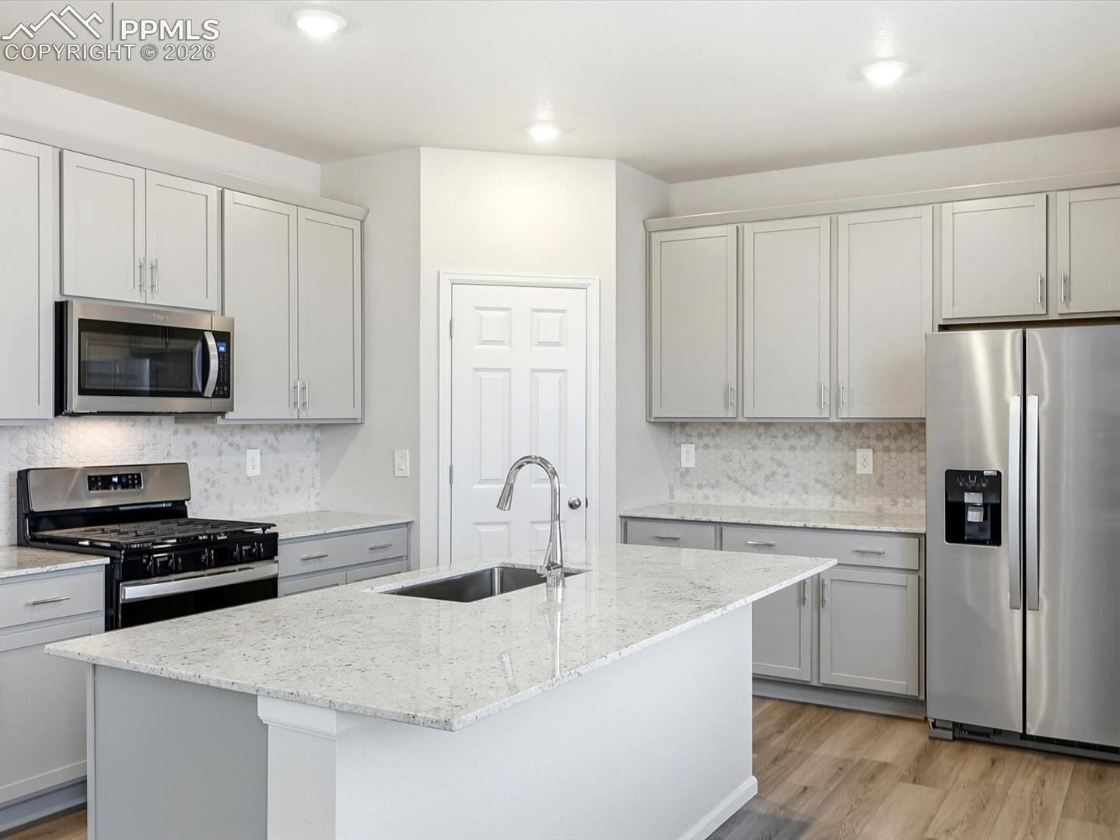
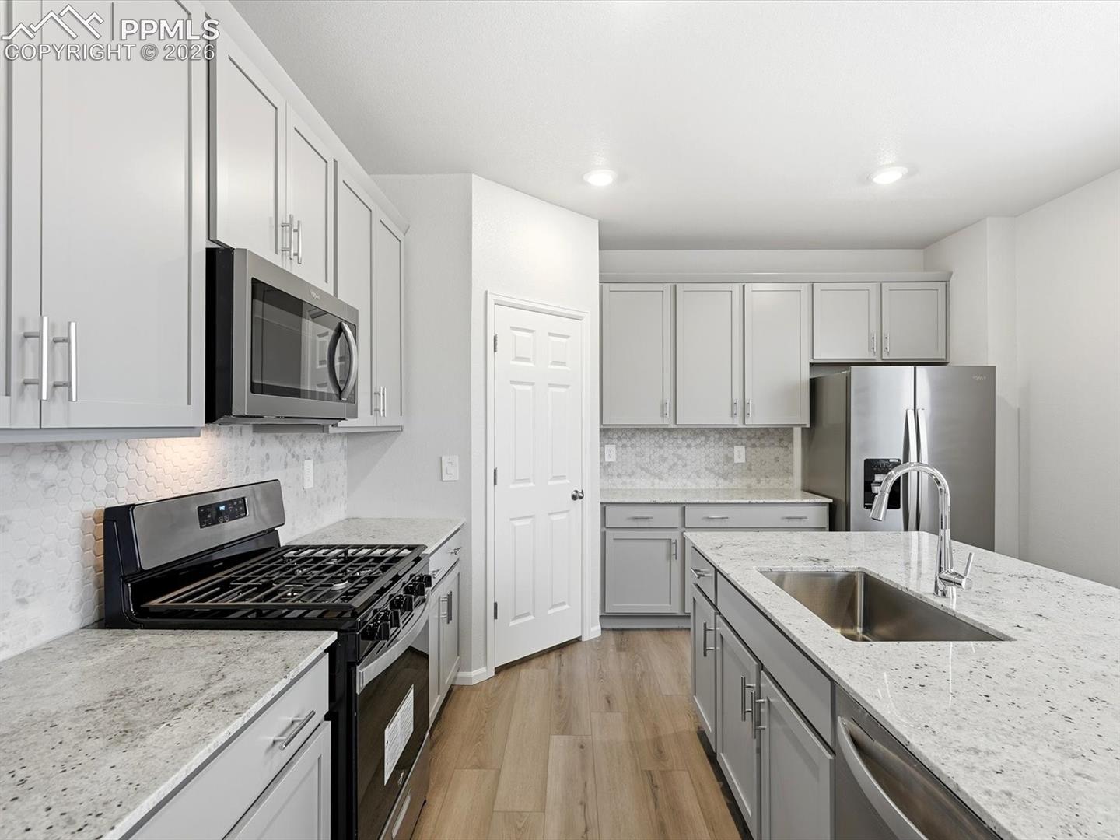
Full Whirlpool appliance package, and full home blinds included for move-in convenience! Basement for future customization and storage! Open concept kitchen with granite countertops and pebble cabinets! The Dillon is a flexible two-story home featuring a main-floor flex space, open-concept design, and a central loft upstairs. With three bedrooms, 2.5 baths, and a two-bay garage across 2,126 sq. ft., this layout blends comfort and versatility. The Meritage Home difference includes whole-home blinds for added privacy and style, plus a refrigerator, washer, and dryer, saving you thousands upfront with essential appliances already included. Enjoy improved energy efficiency with spray-foam insulation that helps keep utility costs lower year-round, advanced air filtration for cleaner everyday living, and fire-resistant siding that provides lasting durability and protection. Welcome home to a place where every detail is built for comfort, efficiency, and LIFE. BUILT. BETTER. Enjoy resort style living in Meridian Ranch, where the Metro District provides beautifully maintained neighborhood parks, landscaped parkways, 24 miles of trails, plus access to the 42,000 sq. ft. Recreation Center with fitness amenities and community programs. Residents also enjoy the newly built Fieldhouse, featuring numerous indoor activities and a state-of-the-art workout facility. Additionally, the Metro District includes reliable water, wastewater, stormwater services, and streetlight maintenance. Enjoy close proximity to Antler Creek Golf Course, shops, restaurants and so much more.

$2,861/mo

Est. mortgage payment based on a $429,990 home price.

All estimates are provided by Luxury Presence for informational purposes only. Actual amounts may vary.

Additional information

MLS® ID
3044723

Interior Features

Bedrooms
3
Bathrooms
3
Cooling
Yes
Heating
Yes
Basement
No

Exterior Features

Lot Size
0.16 Acres

Other Property Details

Taxes
$3,823
Tax Frequency
Annually
Garage
Yes
MLS provider logo

Listed by Kerrie Young, Kerrie Ann Young

Listing Contact: 303-357-3011

The real estate listing information and related content displayed on this site is provided exclusively for consumers’ personal, non-commercial use and may not be used for any purpose other than to identify prospective properties consumers may be interested in purchasing. This information and related content is deemed reliable but is not guaranteed accurate by the Pikes Peak REALTOR® Services Corp d/b/a elevateMLS.

Data Last Updated: 10/11/2026

©2026 Pikes Peak REALTOR® Services Corp, All rights reserved.       

 

Powered by Luxury Presence
