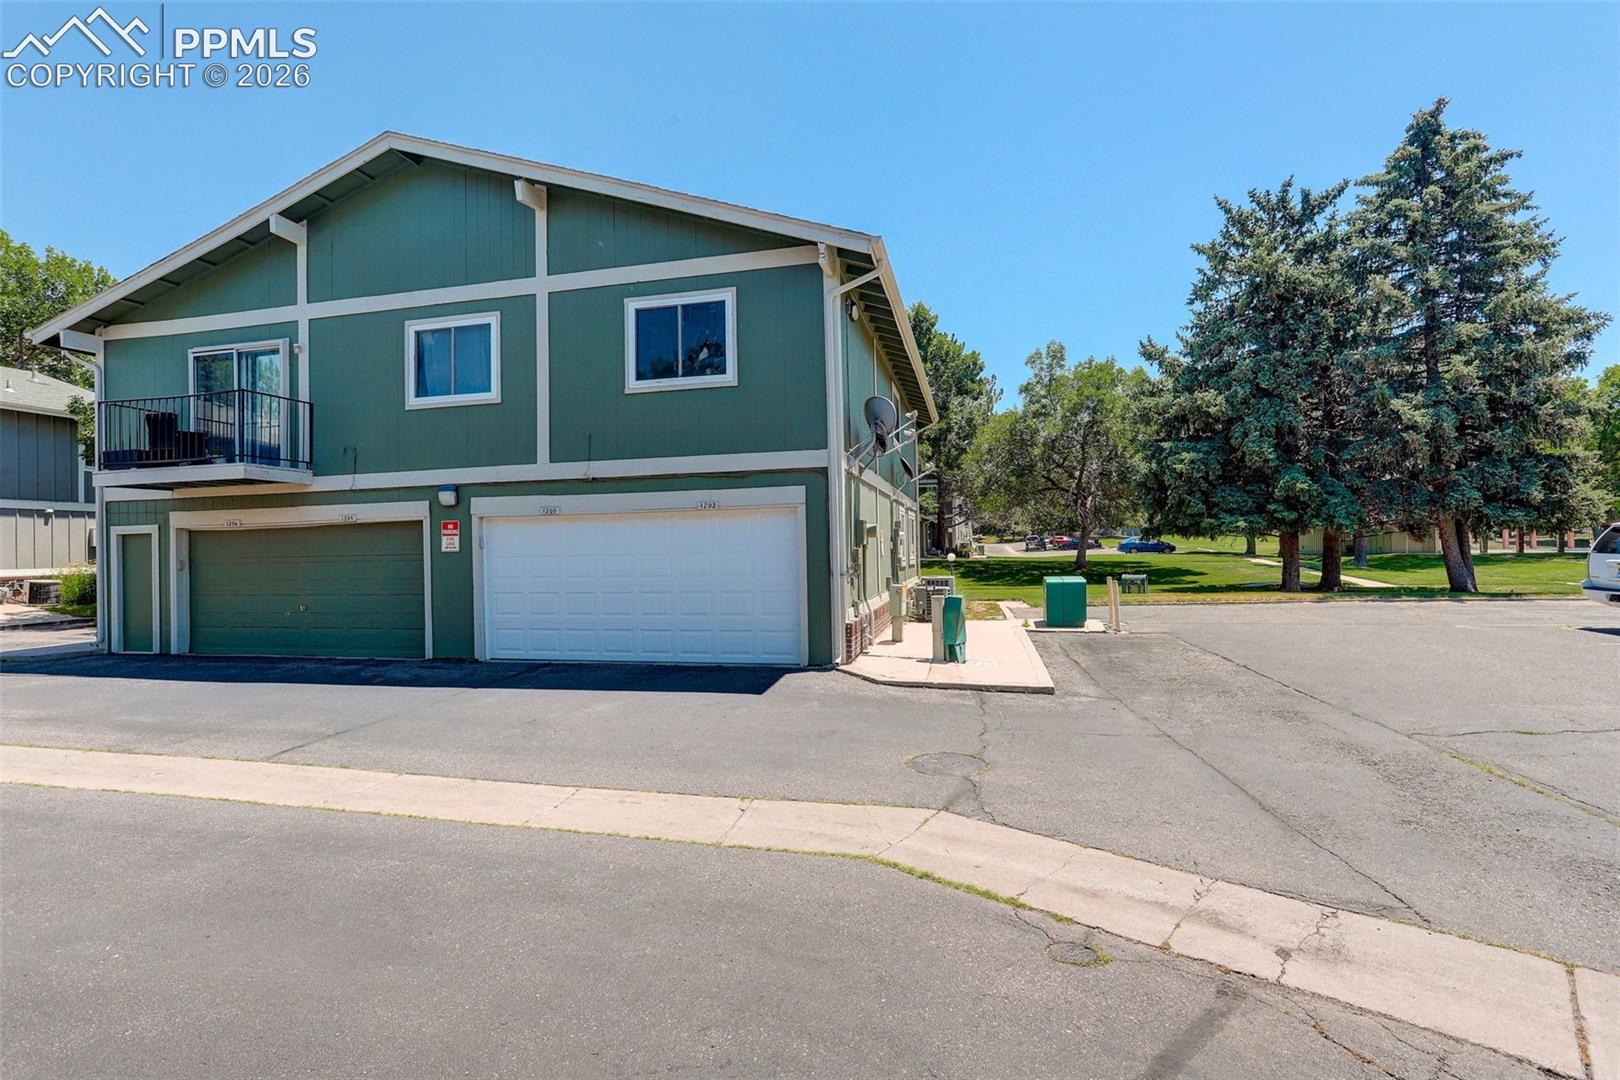
Property photo 1
Property photo 2
Property photo 3
Property photo 4
Property photo 5
2 Beds
2 Baths
882 sqft

$290,000

1204 S Uvalda Street, Aurora CO, 80012

Price per sqft$328.80
Built in1974
Property size882 sqft
Property typeTownhomes
Listed by Mikhail Tevs, Coldwell Banker Realty Listing Contact: 303-235-0400

Overview

Active

Listed Feb 25, 2026

Updated 2 min ago

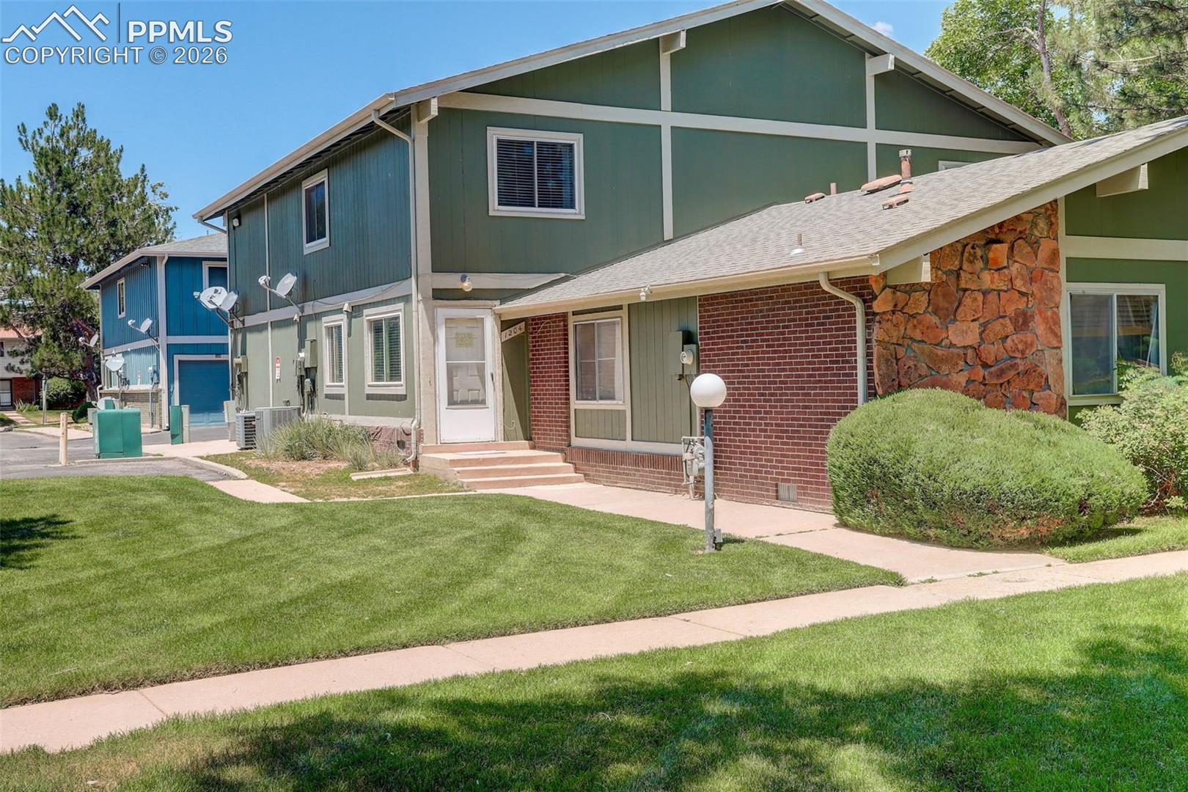
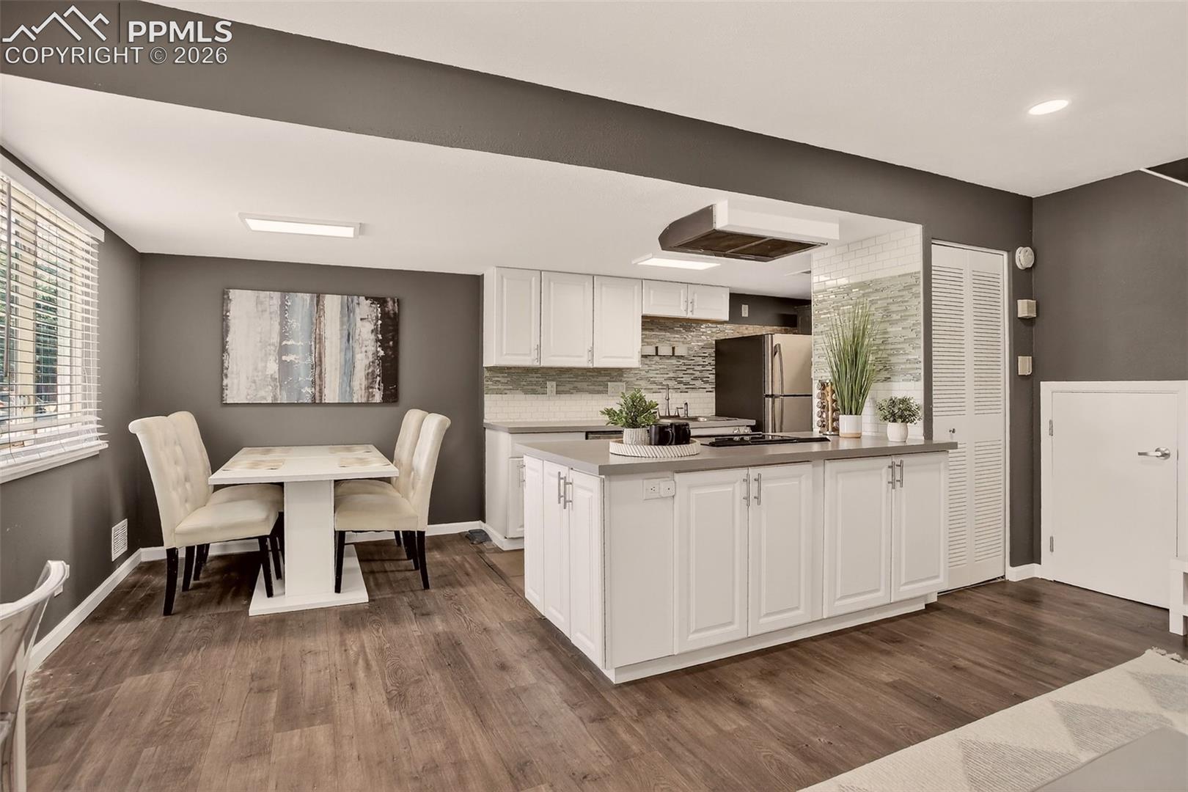
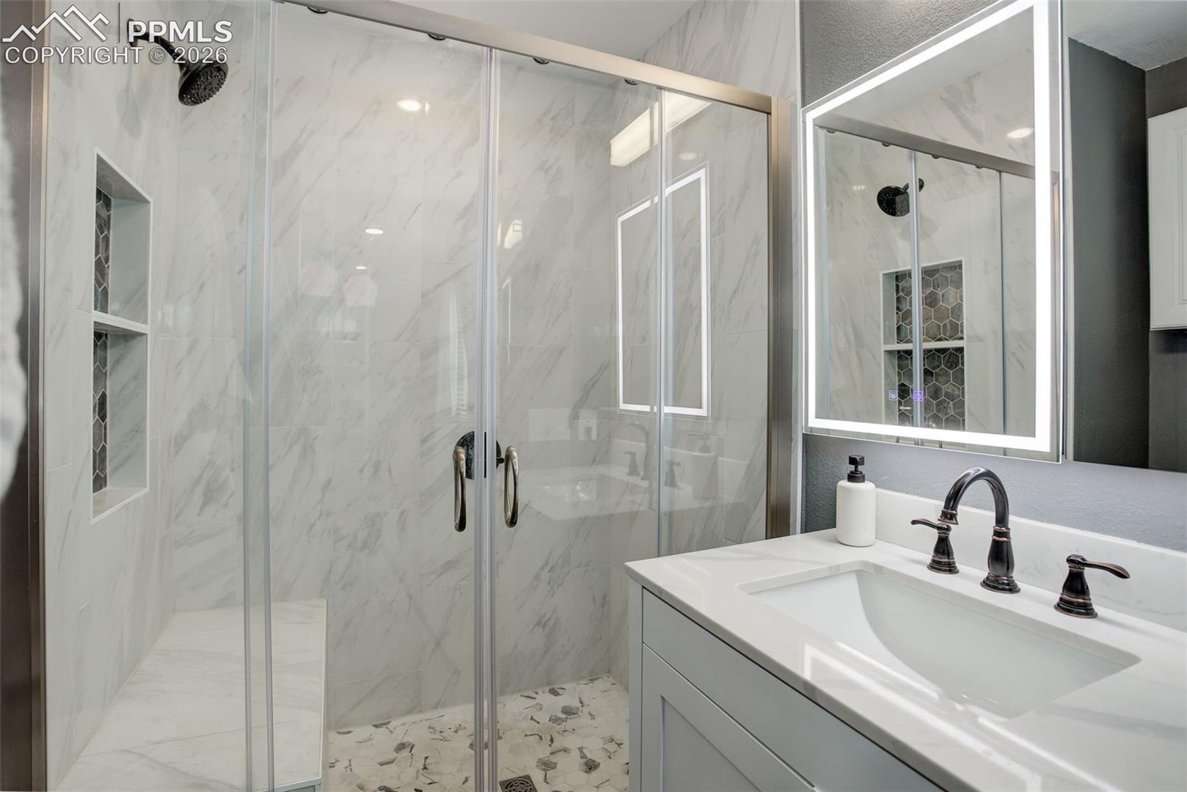
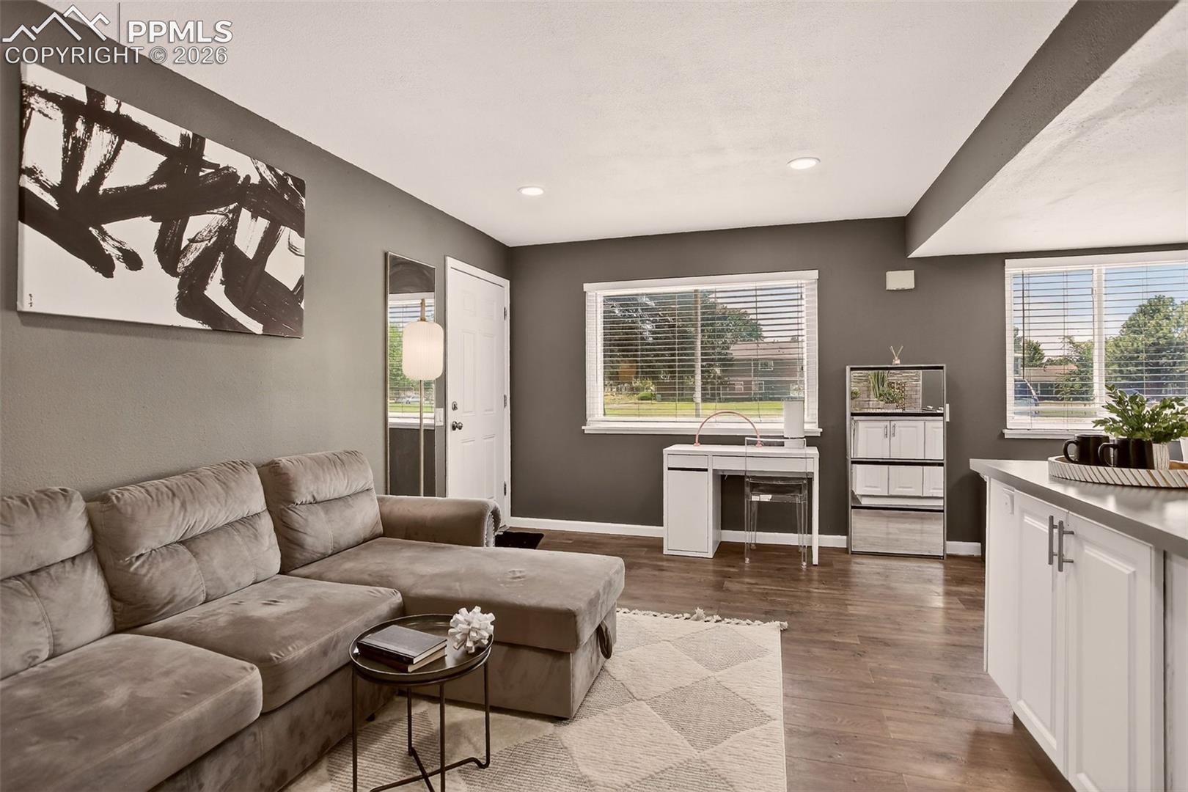
Welcome to a move in ready townhome with 2 bedrooms, 2 bathrooms, and an attached 1 car garage, offering low maintenance living in a convenient Denver metro location near light rail, bus routes, shopping, dining, and parks. The main level is open, bright, and functional with an updated kitchen featuring a large island and great cabinet storage. It is ideal for hosting, meal prep, and work from home flexibility. Recent improvements include luxury vinyl flooring throughout the main level, fresh interior paint, brand new carpet, and updated fixtures that create a clean modern feel. Upstairs, the spacious primary suite offers privacy and comfort with a private three quarter bath and a walk in shower. The second bedroom is flexible and works well as a home office, guest room, fitness space, or roommate setup. The attached garage provides secure parking plus extra storage for bikes, skis, and Colorado gear. Location is a major win. You are close to public transportation and commuter routes, with easy access to Cherry Creek Reservoir for trails, biking, and water activities, and Downtown Denver for restaurants, concerts, sports, and nightlife. Nearby Utah Park offers a pond, walking trails, sports courts, a playground, picnic areas, and an indoor pool complex. The HOA covers water and trash and includes community amenities such as an outdoor pool. Schedule your showing today and see why this updated townhome near transit is a smart fit for modern Colorado living.

$1,929/mo

Est. mortgage payment based on a $290,000 home price.

All estimates are provided by Luxury Presence for informational purposes only. Actual amounts may vary.

Additional information

MLS® ID
5106025

Interior Features

Bedrooms
2
Bathrooms
2
Cooling
Yes
Heating
Yes
Basement
No

Exterior Features

Lot Size
0.01 Acres

Other Property Details

Taxes
$1,697
Tax Frequency
Annually
Association Fee Frequency
Monthly
Garage
Yes
MLS provider logo

Listed by Mikhail Tevs, Coldwell Banker Realty

Listing Contact: 303-235-0400

The real estate listing information and related content displayed on this site is provided exclusively for consumers’ personal, non-commercial use and may not be used for any purpose other than to identify prospective properties consumers may be interested in purchasing. This information and related content is deemed reliable but is not guaranteed accurate by the Pikes Peak REALTOR® Services Corp d/b/a elevateMLS.

Data Last Updated: 10/12/2026

©2026 Pikes Peak REALTOR® Services Corp, All rights reserved.       

 

Powered by Luxury Presence
