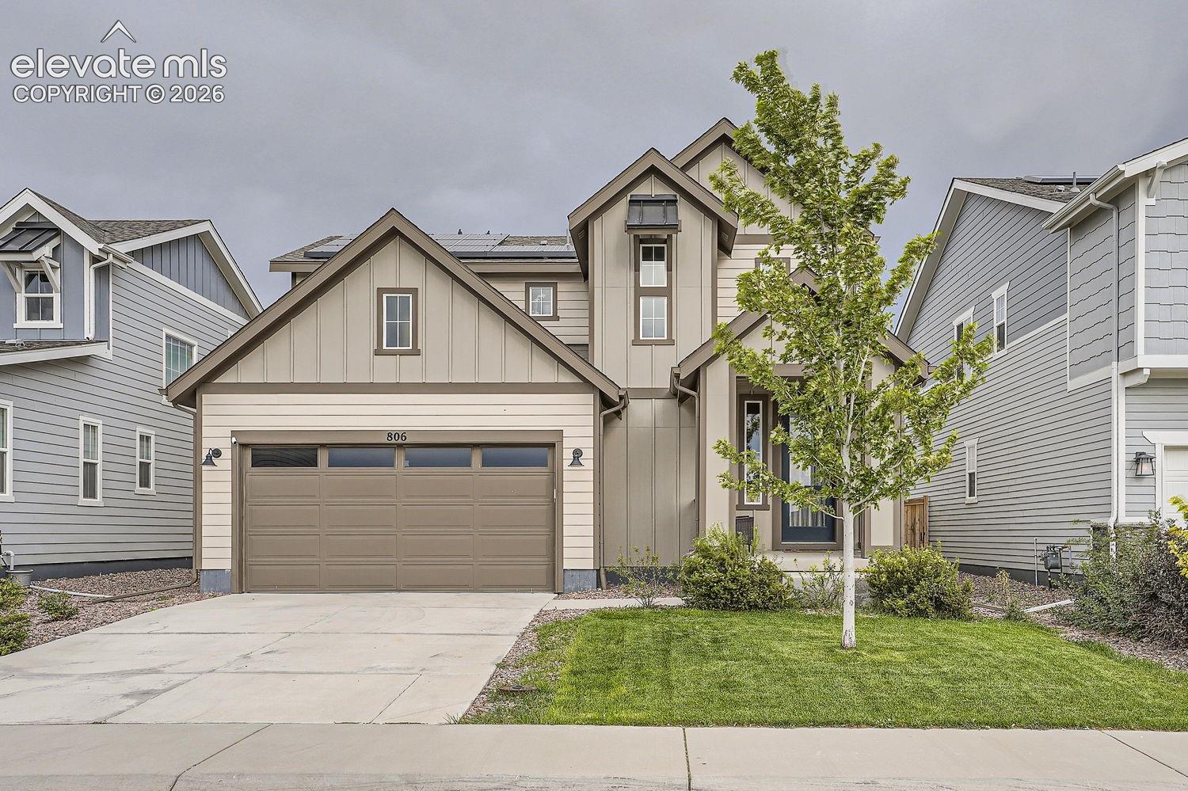
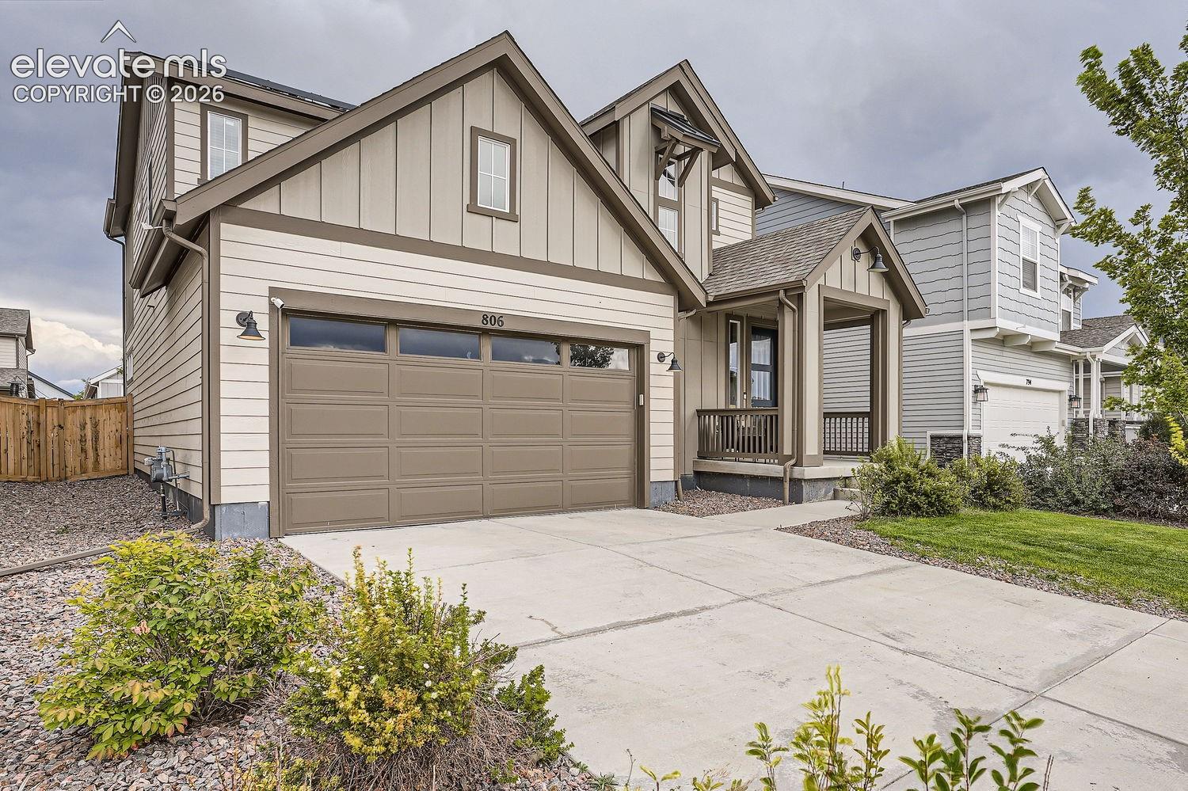
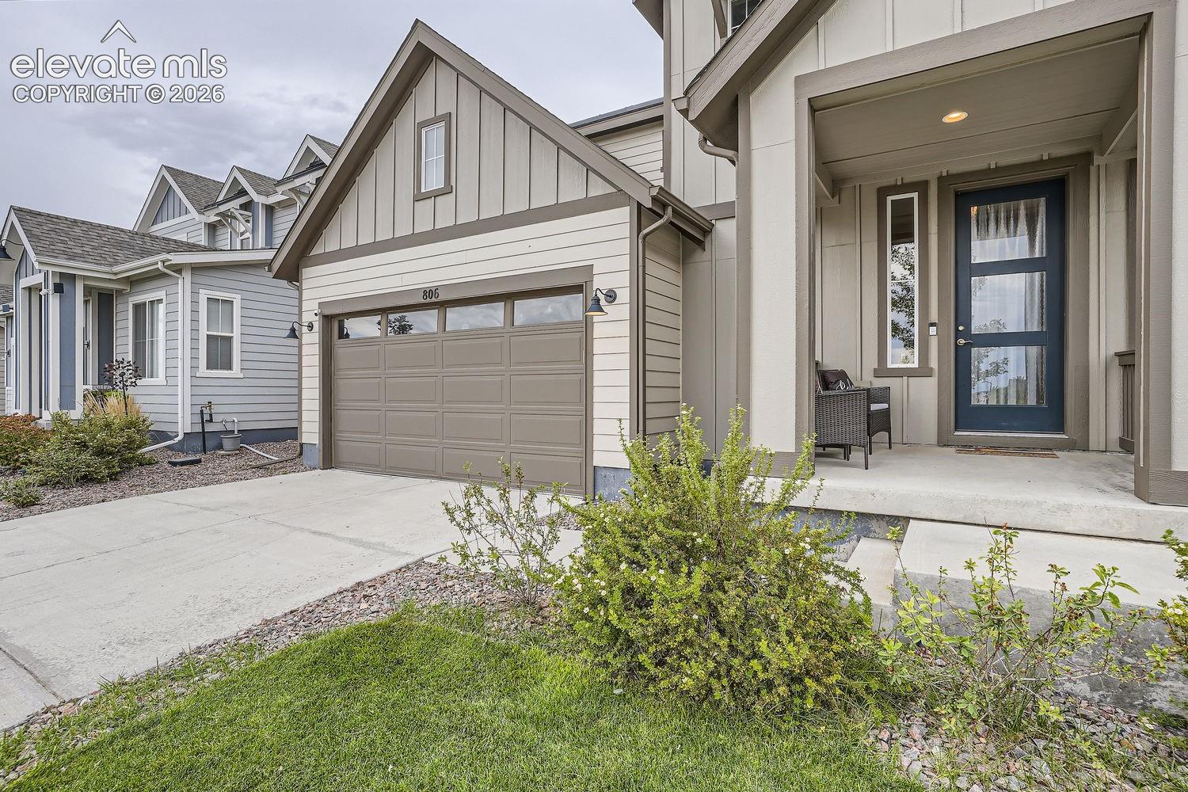
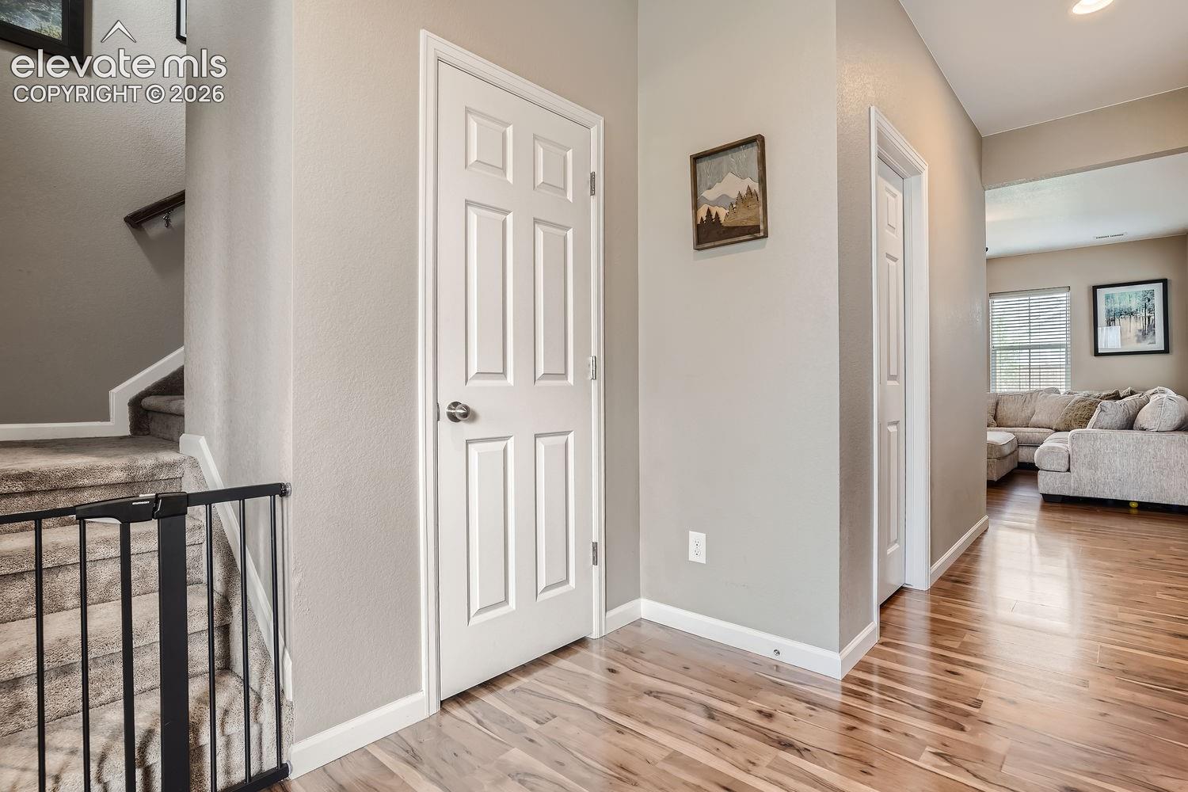
Property photo 1
Property photo 2
Property photo 3
Property photo 4
Property photo 5
3 Beds
3 Baths
1,927 sqft

$474,750

806 White Crow Street, Aurora CO, 80018

Price per sqft$246.37
Built in2020
Property size1,927 sqft
Property typeResidential
Listed by Jose Falconett, Brokers Guild Real Estate Listing Contact: 303-752-0007

Overview

Active

Listed Jul 27, 2026

Updated 2 weeks ago

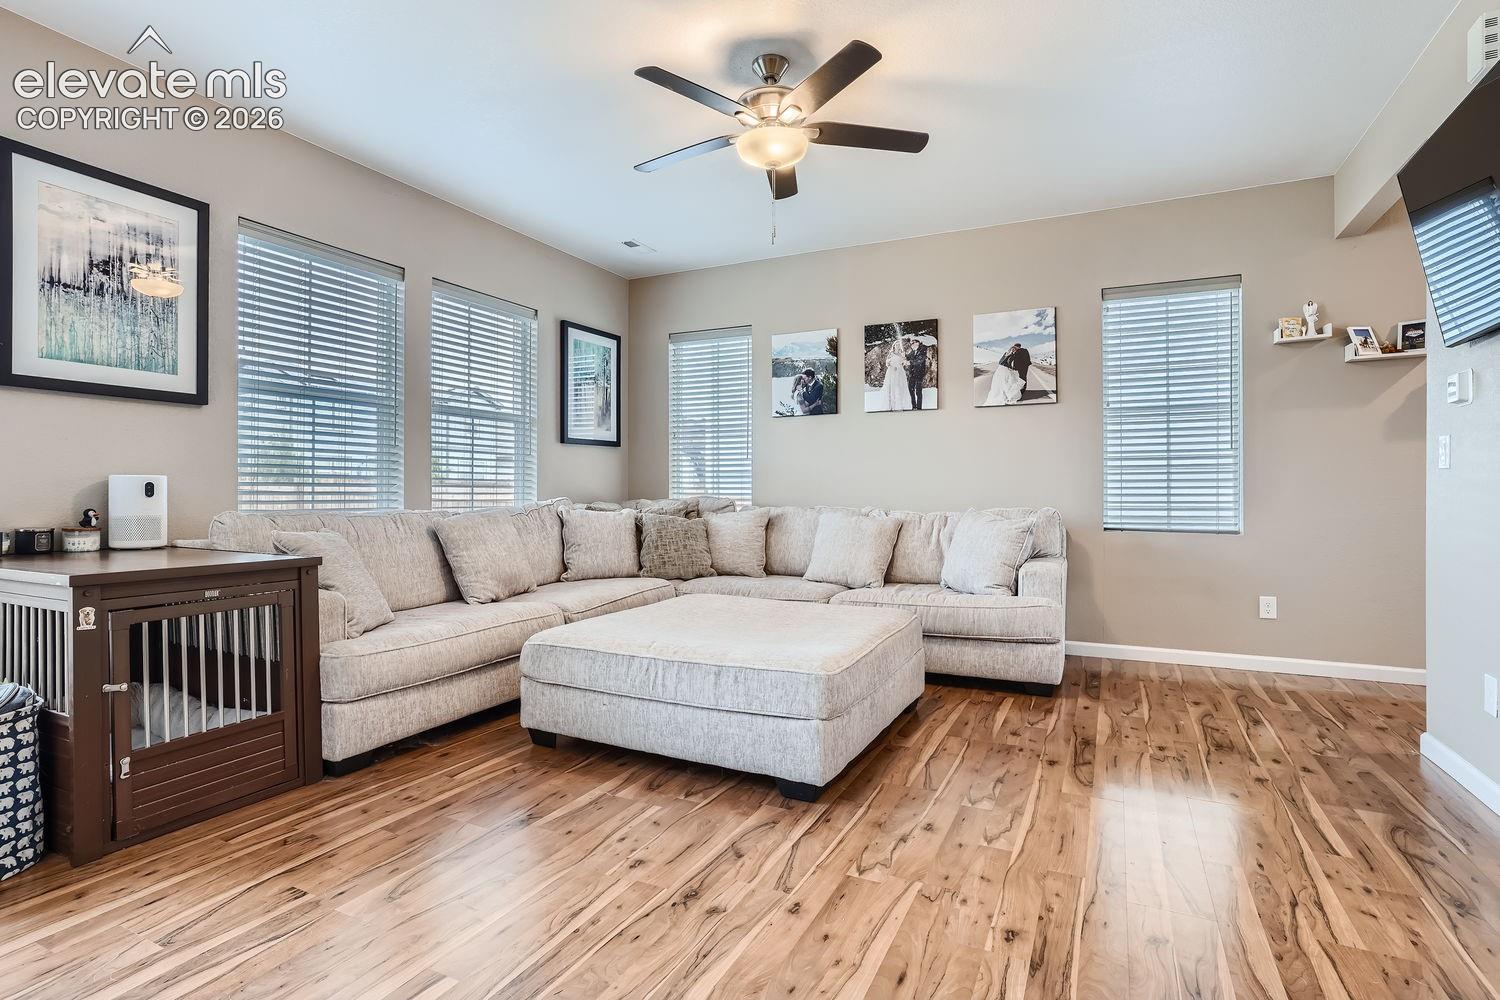
Built in 2020, this 3-bedroom, 3-bathroom home in Aurora's Sky Ranch neighborhood offers 1,927 square feet of bright, well-planned living space — now enhanced with solar panels and a brand-new pergola with Trex composite decking that extends the living space right into the backyard. Inside, wide-plank hardwood-style flooring runs through the main level, paired with warm nutmeg-finished cabinetry in the kitchen and bathrooms. The kitchen is built for both daily life and entertaining, with an oversized island, generous counter and cabinet space, a full walk-in pantry, and a stainless appliance package anchored by a gas range. The open floor plan keeps everything connected, and the primary suite offers a private retreat with a walk-in closet. Step outside, and the new outdoor living space is the real showstopper. The pergola creates a defined, shaded spot for lounging or dining, while the Trex decking brings durable, low-maintenance style that holds up year after year — no staining, sealing, or splinters required. Paired with the home's east-west exposure, fully landscaped and fenced backyard, and the added bonus of solar panels for lower utility costs compared to rising electric bills from the AI data center wave, this home delivers comfort, style, and efficiency in equal measure. Ideally located in the Sky Ranch community, this home puts shopping at the Gardens on Havana, several nearby parks, and an easy drive to Denver International Airport all within reach.

$3,159/mo

Est. mortgage payment based on a $474,750 home price.

All estimates are provided by Luxury Presence for informational purposes only. Actual amounts may vary.

Additional information

MLS® ID
6029471

Interior Features

Bedrooms
3
Bathrooms
3
Cooling
Yes
Heating
Yes
Basement
No

Exterior Features

Lot Size
0.12 Acres

Other Property Details

Taxes
$6,300
Tax Frequency
Annually
Association Fee Frequency
Monthly
Garage
Yes

Also listed on REColorado

MLS provider logo

Listed by Jose Falconett, Brokers Guild Real Estate

Listing Contact: 303-752-0007

The real estate listing information and related content displayed on this site is provided exclusively for consumers’ personal, non-commercial use and may not be used for any purpose other than to identify prospective properties consumers may be interested in purchasing. This information and related content is deemed reliable but is not guaranteed accurate by the Pikes Peak REALTOR® Services Corp d/b/a elevateMLS.

Data Last Updated: 9/22/2026

©2026 Pikes Peak REALTOR® Services Corp, All rights reserved.       

 

Powered by Luxury Presence
