Property photo 1
Property photo 2
Property photo 3
Property photo 4
Property photo 5
3 Beds
2 Baths
1,841 sqft

$430,000

667 E Vermillion Drive, Pueblo CO, 81007

Price per sqft$233.57
Built in2022
Property size1,841 sqft
Property typeResidential
Listed by Monica Breckenridge ABR CDPE CLHMS GRI MRP PSA RSPS SFR SRES , Pink Realty Inc Listing Contact: 719-888-7465

Overview

Active

Listed Apr 18, 2026

Updated Aug 20

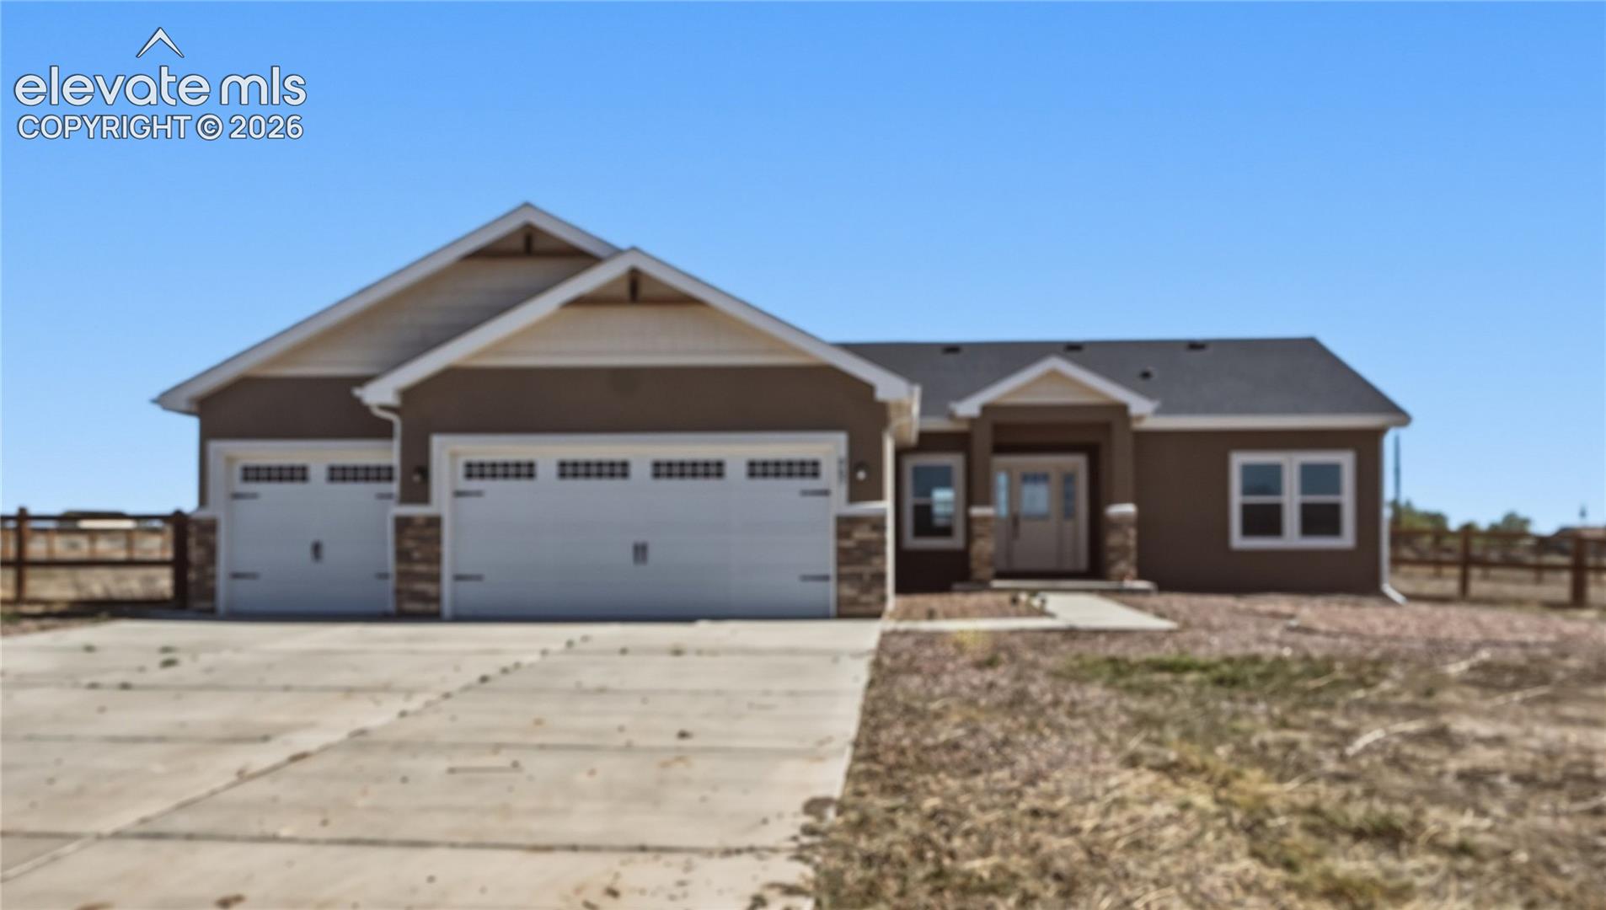
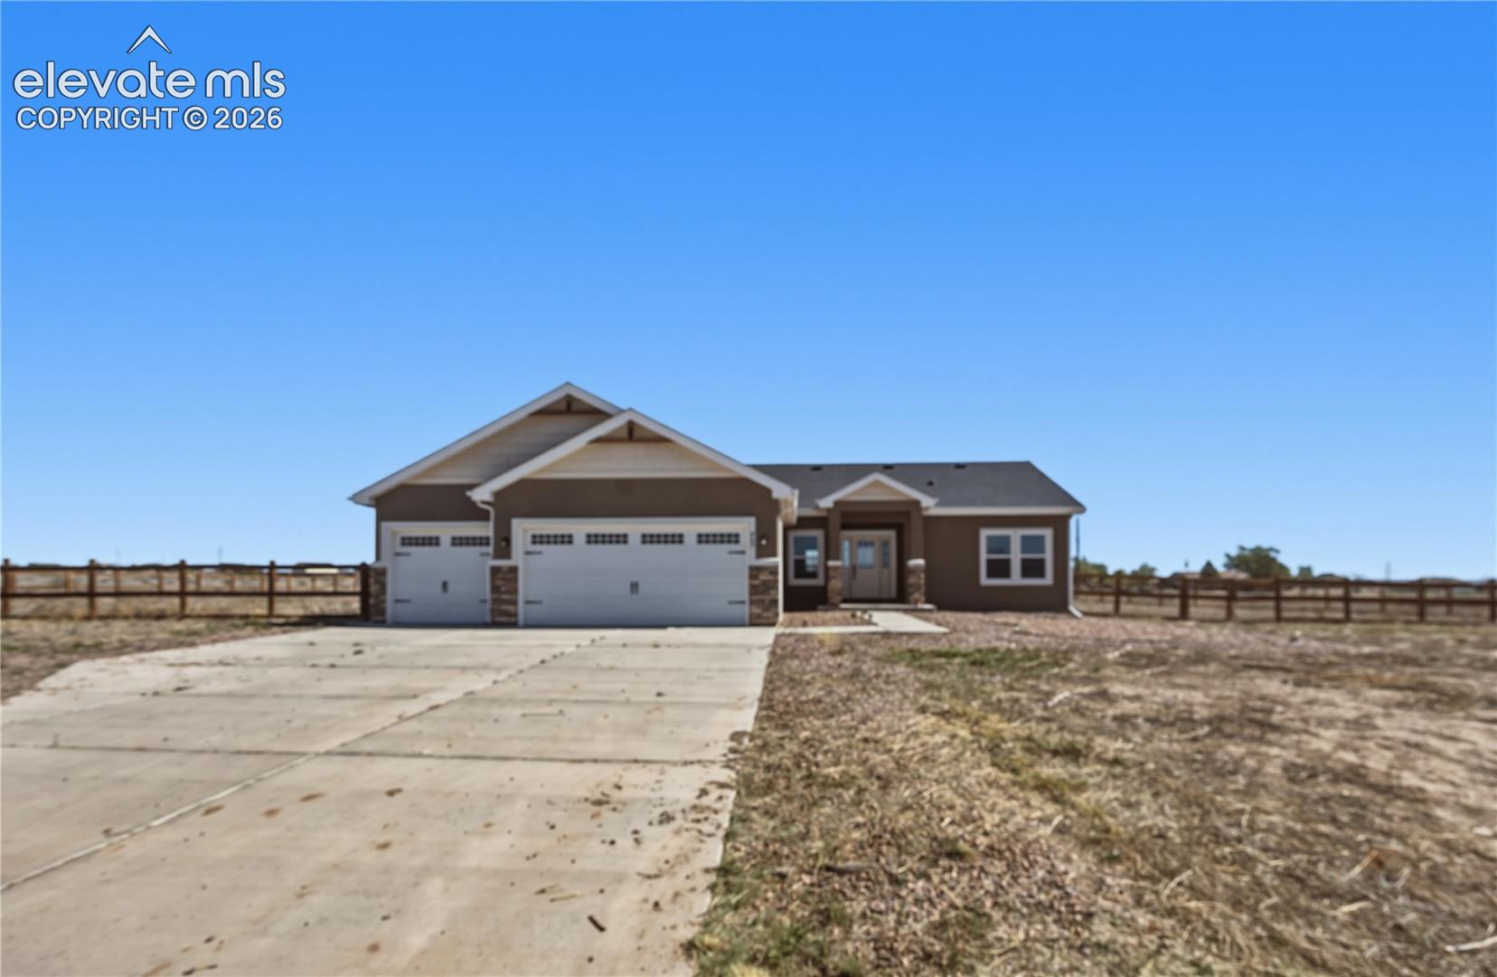
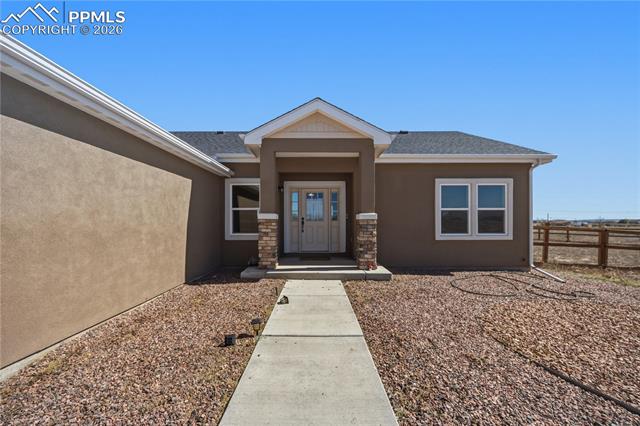
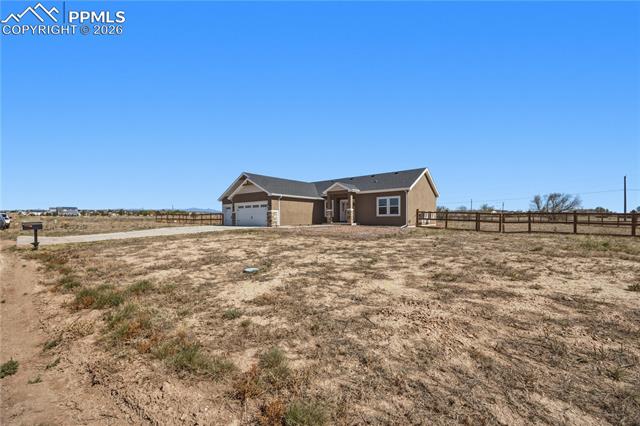
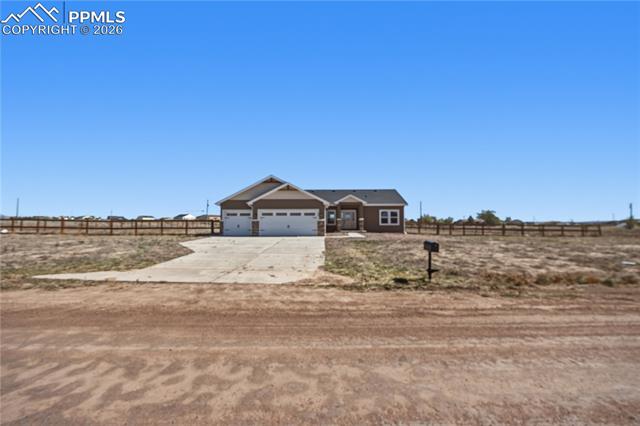
Welcome to this stunning Pueblo West home offering space, style, and functionality! Situated on a 1.04-acre lot, this property features a highly desirable 3-car garage—perfect for vehicles, storage, or all your Colorado toys. Step inside to a bright and open floor plan designed for comfortable living and easy entertaining. The kitchen is a lovely centerpiece, featuring beautiful granite countertops, ample cabinetry, and plenty of prep space, all flowing seamlessly into the main living areas. The living room has built-in shelving and a gas fireplace. The spacious primary suite is a true retreat, complete with a huge walk-in closet and a luxurious 5-piece ensuite bath featuring dual vanities, a soaking tub, and a separate shower—ideal for relaxing after a long day. Additional bedrooms offer flexibility for family, guests, or a home office, while the layout provides both privacy and functionality. Natural light fills the home, creating a warm and inviting atmosphere throughout. Outside, enjoy the wide-open space Pueblo West is known for—offering endless possibilities for outdoor living, entertaining, gardening, or future customization. With its combination of upgraded finishes, open layout and ample garage space, this home is a standout opportunity in Pueblo West. Conveniently located with easy access to local amenities while still offering that peaceful, open feel.

$2,861/mo

Est. mortgage payment based on a $430,000 home price.

All estimates are provided by Luxury Presence for informational purposes only. Actual amounts may vary.

Additional information

MLS® ID
5964425

Interior Features

Bedrooms
3
Bathrooms
2
Fireplace
Yes
Cooling
Yes
Heating
Yes
Basement
No

Exterior Features

Lot Size
1.04 Acres

Other Property Details

Taxes
$2,649
Tax Frequency
Annually
MLS provider logo

Listed by Monica Breckenridge ABR CDPE CLHMS GRI MRP PSA RSPS SFR SRES , Pink Realty Inc

Listing Contact: 719-888-7465

The real estate listing information and related content displayed on this site is provided exclusively for consumers’ personal, non-commercial use and may not be used for any purpose other than to identify prospective properties consumers may be interested in purchasing. This information and related content is deemed reliable but is not guaranteed accurate by the Pikes Peak REALTOR® Services Corp d/b/a elevateMLS.

Data Last Updated: 8/20/2026

©2026 Pikes Peak REALTOR® Services Corp, All rights reserved.       

 

Powered by Luxury Presence
