Property photo 1
Property photo 2
Property photo 3
Property photo 4
Property photo 5
3 Beds
3 Baths
1,805 sqft

$485,000

5675 Villa Lorenzo Drive, Colorado Springs CO, 80919

Price per sqft$268.70
Built in2022
Property size1,805 sqft
Property typeTownhomes
Listed by Breanne Rinkema ABR C2EX LHC MRP , Real Broker, LLC DBA Real Listing Contact: 720-807-2890

Overview

Active

Listed Apr 23, 2026

Updated 11h ago

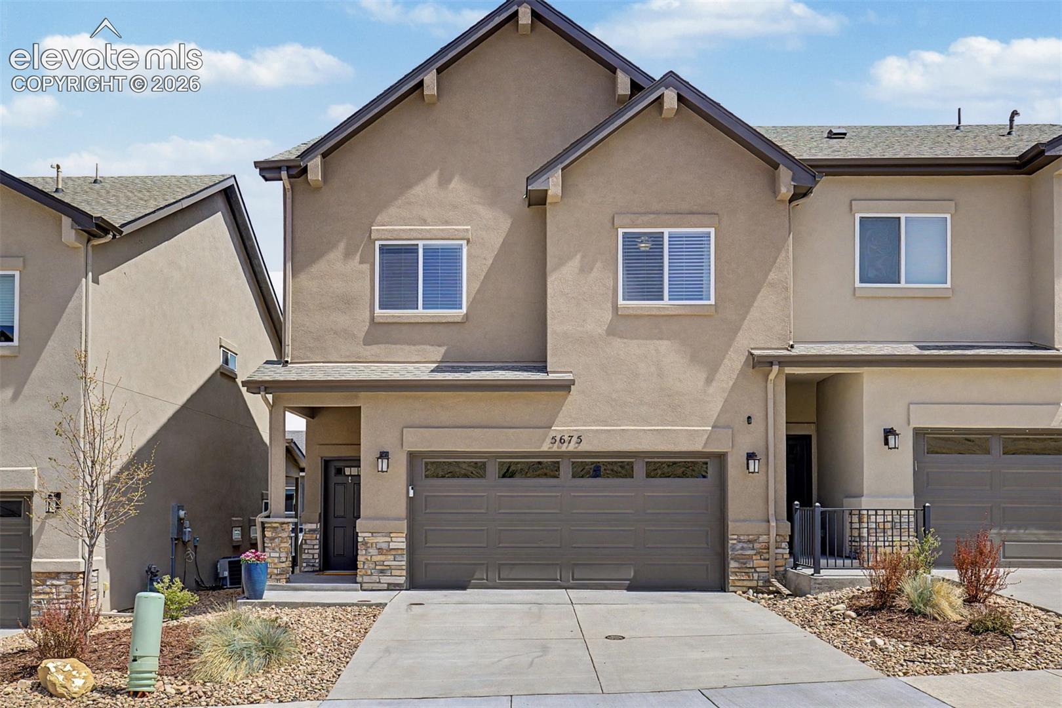
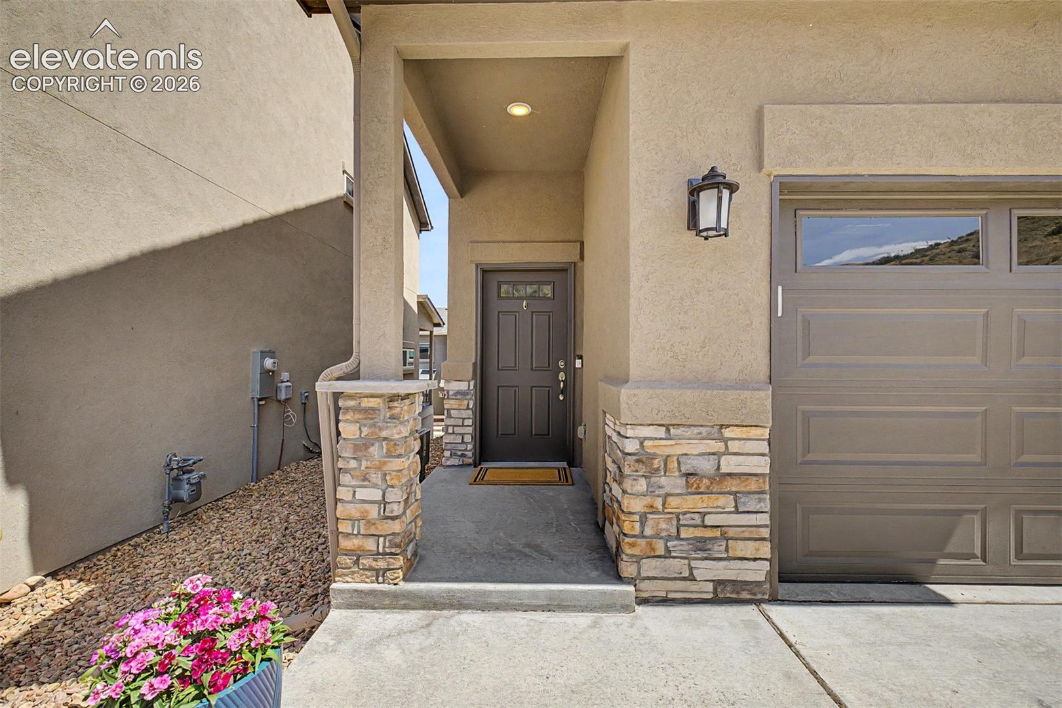
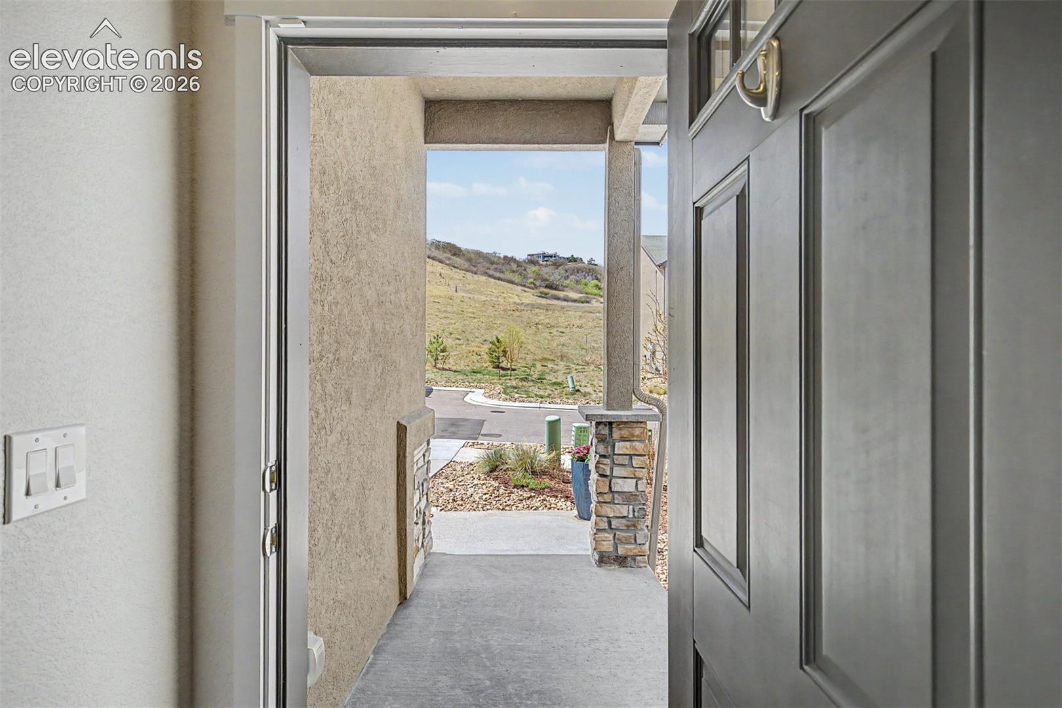
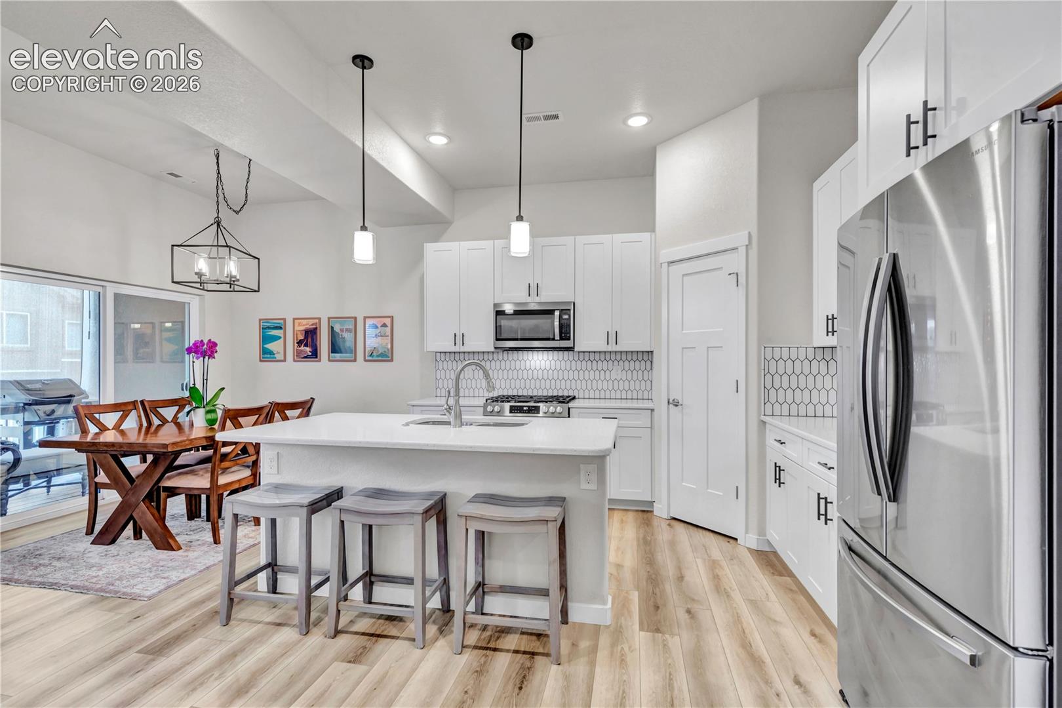
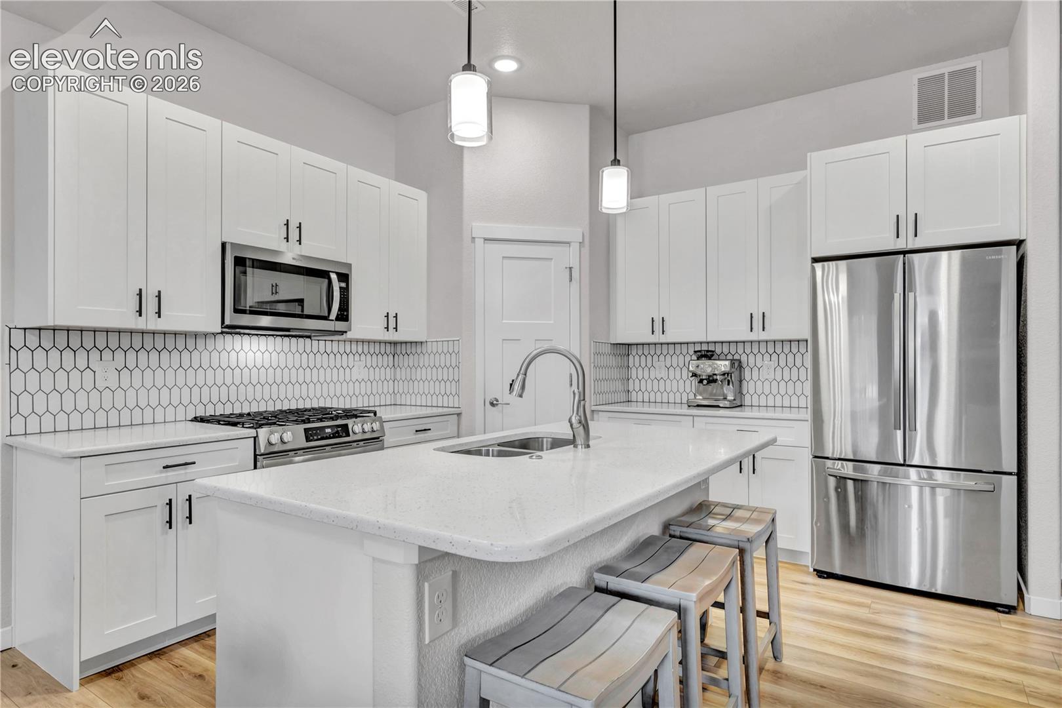
There are some homes that just get it right, and this one checks all the boxes. Built in 2022, this move-in-ready end-unit has thoughtful upgrades and designer finishes you won’t find in any other home within the community. Tucked in the back of the subdivision, the outdoor adventures are endless as the home unfolds to the open space and community trails. Inside, the two-story entry creates an immediate sense of space. The expanded kitchen gives you room to cook and gather, with a generous island, quartz counters, custom tile backsplash, walk-in pantry, and a brand new slide-in gas range. Flowing into the living and dining area, a gas fireplace anchors the space and keeps everyone connected. The private balcony, with its sun shade, gives you another place to step outside and breathe. Upstairs, the primary suite has two walk-in closets, and an ensuite bath with dual vanities, quartz counters, a custom-tiled shower, and a private water closet. Two additional bedrooms and another upgraded bathroom round out the upper level. Active fiber internet is ready for work, streaming, and everyday use, and the attached two-car garage offers ceiling storage and room for all of your Colorado gear. Set on Colorado Springs’ west side, the home makes it easy to get out and enjoy Colorado. Ute Valley Park’s hiking and biking trails are minutes away, with Garden of the Gods, I-25, shopping, dining, and everyday amenities nearby. This is a home that offers more than meets the eye.

$3,227/mo

Est. mortgage payment based on a $485,000 home price.

All estimates are provided by Luxury Presence for informational purposes only. Actual amounts may vary.

Additional information

MLS® ID
8076156

Interior Features

Bedrooms
3
Bathrooms
3
Fireplace
Yes
Cooling
Yes
Heating
Yes
Basement
No

Exterior Features

Lot Size
0.05 Acres

Other Property Details

Taxes
$2,888
Tax Frequency
Annually
Association Fee Frequency
Monthly
Garage
Yes
View
Yes
MLS provider logo

Listed by Breanne Rinkema ABR C2EX LHC MRP , Real Broker, LLC DBA Real

Listing Contact: 720-807-2890

The real estate listing information and related content displayed on this site is provided exclusively for consumers’ personal, non-commercial use and may not be used for any purpose other than to identify prospective properties consumers may be interested in purchasing. This information and related content is deemed reliable but is not guaranteed accurate by the Pikes Peak REALTOR® Services Corp d/b/a elevateMLS.

Data Last Updated: 10/11/2026

©2026 Pikes Peak REALTOR® Services Corp, All rights reserved.       

 

Powered by Luxury Presence
