Property photo 1
Property photo 2
Property photo 3
Property photo 4
Property photo 5
6 Beds
4 Baths
2,792 sqft

$540,000

5335 Goodview Drive, Colorado Springs CO, 80911

Price per sqft$193.41
Built in2001
Property size2,792 sqft
Property typeResidential
Listed by Jerry Clark ABR AHWD C2EX CDPE CLP CNE CNHS MRP SFR , REMAX PROPERTIES Listing Contact: 719-548-8600

Overview

Active

Listed Oct 8, 2026

Updated 2h ago

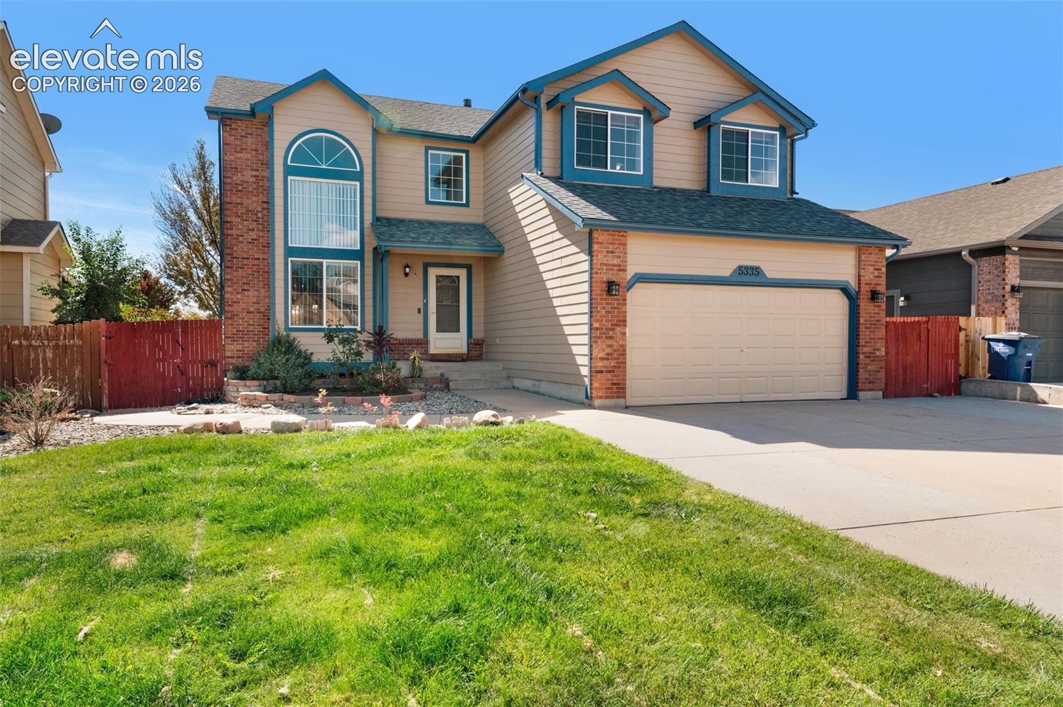
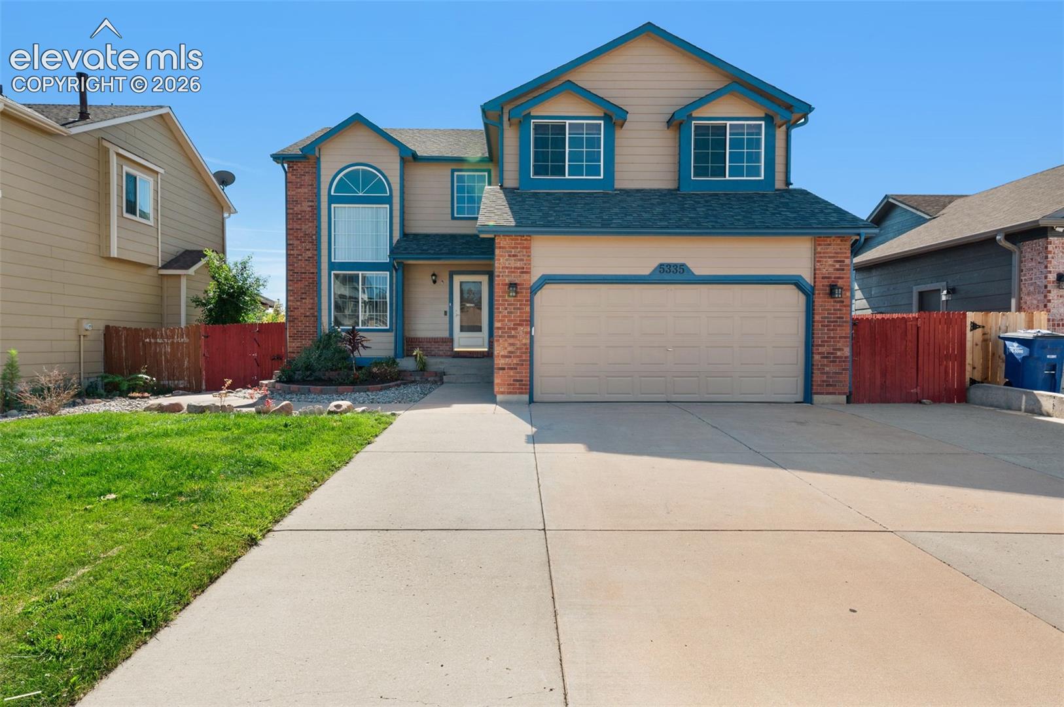
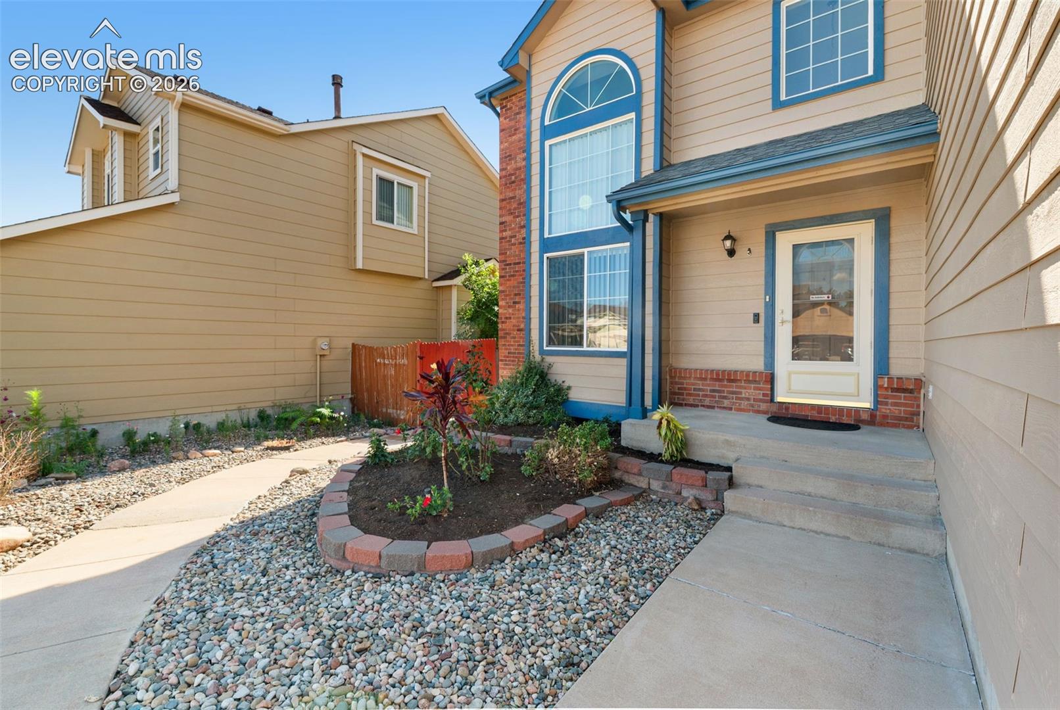
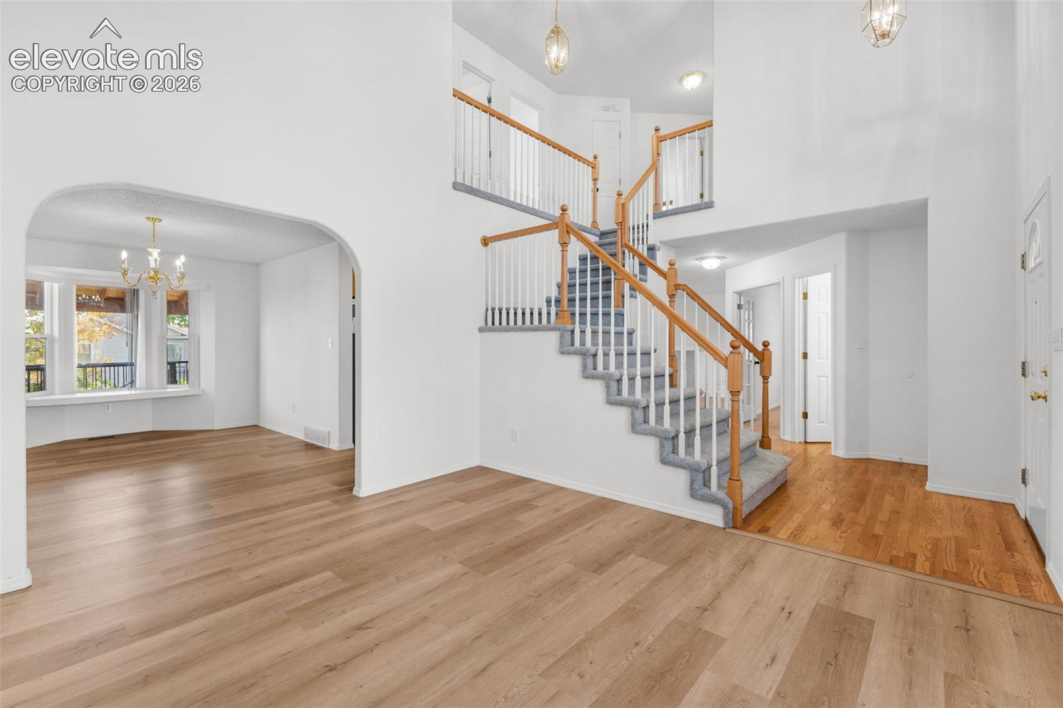
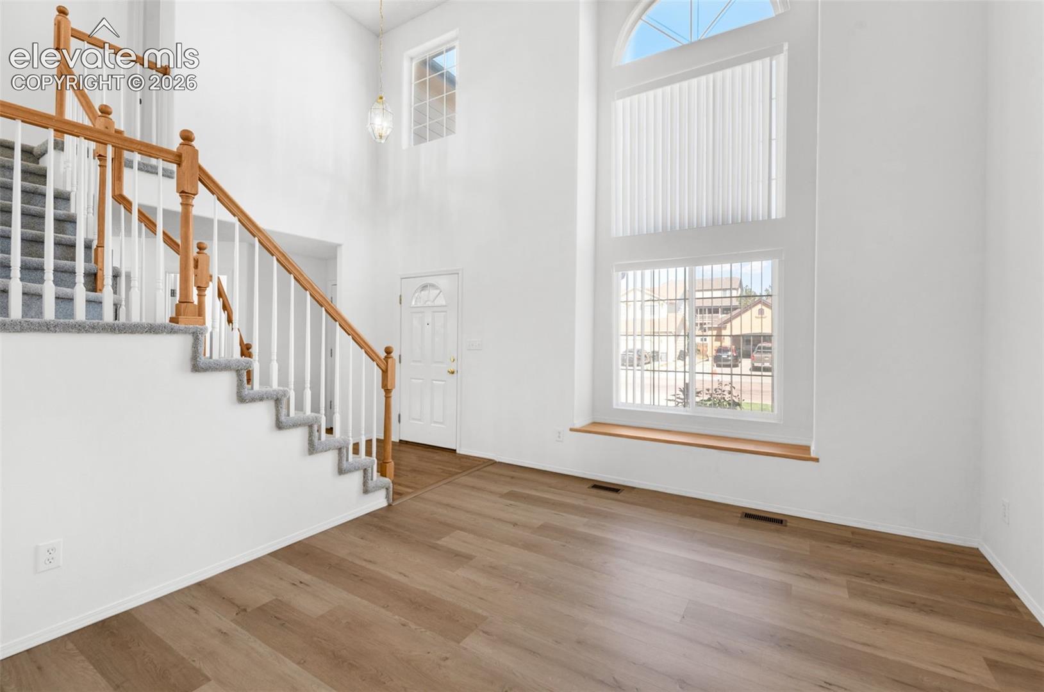
Ready now—beautiful 6-bedroom home with A/C, surround sound on main level and in the primary bedroom, plus a finished basement/apartment with kitchenette, laundry, and walk-out access to the backyard. Entry showcases stairs and an upper level overlooking the stunning living room with soaring vaulted ceiling, tall windows, and beautiful LVP flooring, along with an archway to the formal dining area. Hardwood floor leads to a main-level office with French doors, then to a warm family room with gas fireplace, hardwood flooring, and extended bay window. The family room opens to a kitchen featuring a brand-new dishwasher, center island, pantry, recessed lighting, tiled countertops, attractive backsplash, and patio door to an impressive 11x42 covered deck. Upstairs has new carpet in hallway and primary bedroom; the spacious primary offers vaulted ceiling, surround sound, mountain views, and a 5-piece bath. Three additional upper-level bedrooms feature LVP flooring, along with a double-vanity bath and convenient laundry. Finished basement is ideal for apartment or multi-family living with newly carpeted family room, plank flooring in kitchenette/dining area, cabinets, sink, washer/dryer, and two additional bedrooms with new carpet. Walk out through French doors to a beautiful, fenced backyard with trees, plants, 11x42 covered composite deck, 11x30 lower concrete patio, and shed. Home offers easy access to Bradley and Widefield schools and has NO HOA. Shows very well and is truly ready now.

$3,593/mo

Est. mortgage payment based on a $540,000 home price.

All estimates are provided by Luxury Presence for informational purposes only. Actual amounts may vary.

Additional information

MLS® ID
4704263

Interior Features

Bedrooms
6
Bathrooms
4
Fireplace
Yes
Cooling
Yes
Heating
Yes
Basement
Yes

Exterior Features

Lot Size
0.14 Acres

Other Property Details

Taxes
$3,380
Tax Frequency
Annually
Garage
Yes
View
Yes
MLS provider logo

Listed by Jerry Clark ABR AHWD C2EX CDPE CLP CNE CNHS MRP SFR , REMAX PROPERTIES

Listing Contact: 719-548-8600

The real estate listing information and related content displayed on this site is provided exclusively for consumers’ personal, non-commercial use and may not be used for any purpose other than to identify prospective properties consumers may be interested in purchasing. This information and related content is deemed reliable but is not guaranteed accurate by the Pikes Peak REALTOR® Services Corp d/b/a elevateMLS.

Data Last Updated: 10/12/2026

©2026 Pikes Peak REALTOR® Services Corp, All rights reserved.       

 

Powered by Luxury Presence
