19620 Insborough Court
SEE ALL PHOTOS
19620 Insborough Court
Listed by Robin Chambon Kerr MRP PSA SRES , Compass Listing Contact:
Sold

19620 Insborough Court

19620 Insborough Court, Monument, CO 80132

$1,350,000
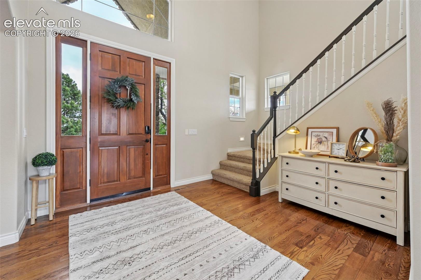
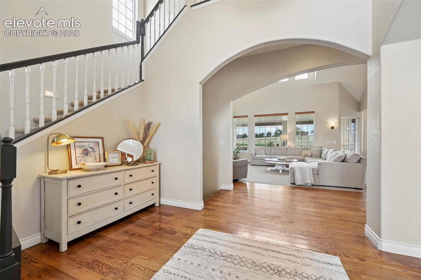
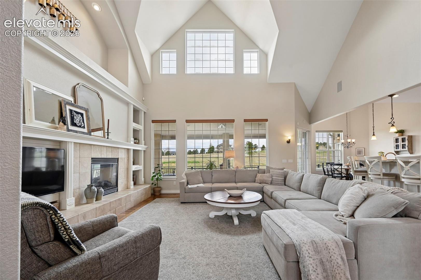
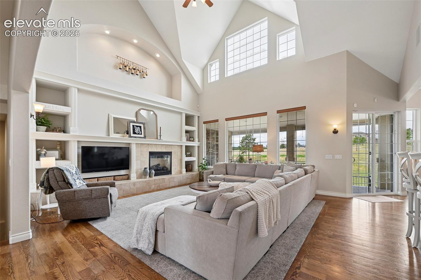
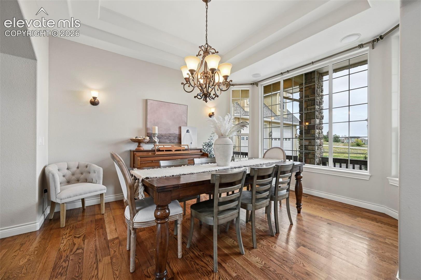
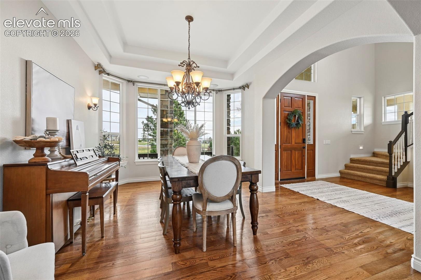
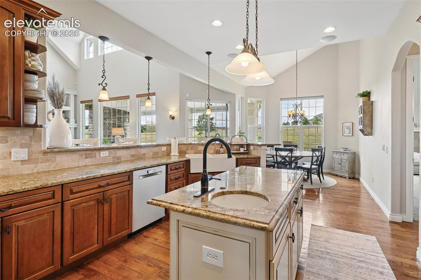
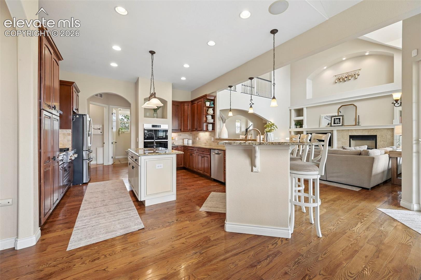
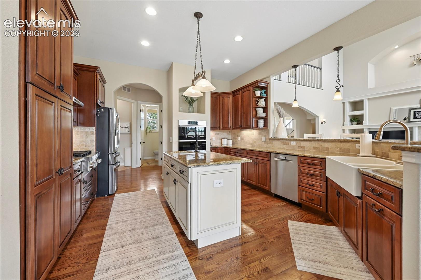
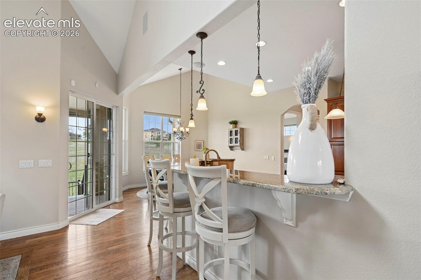
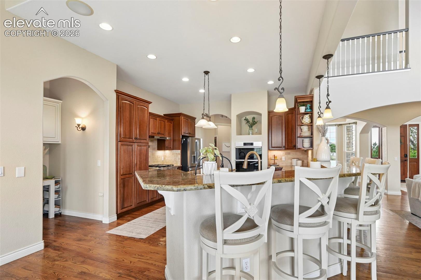
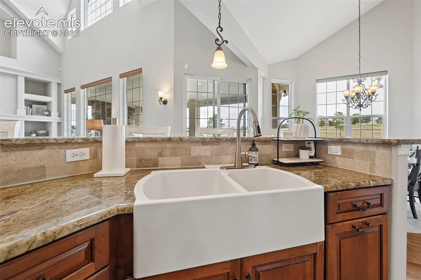
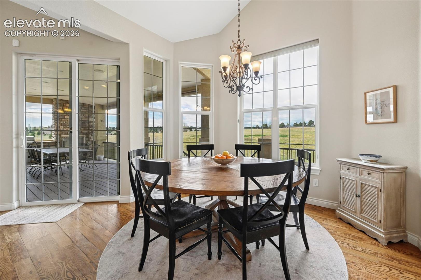
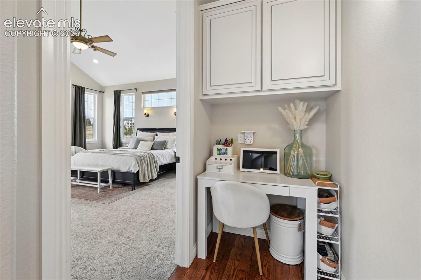
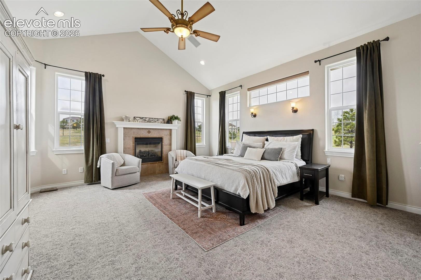
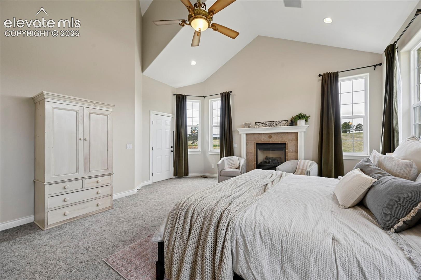
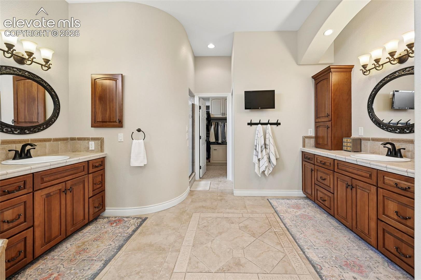
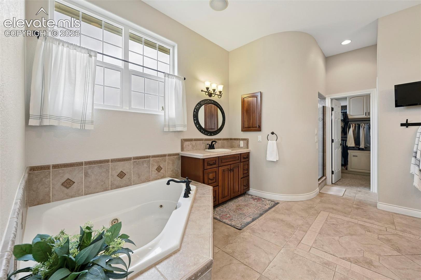
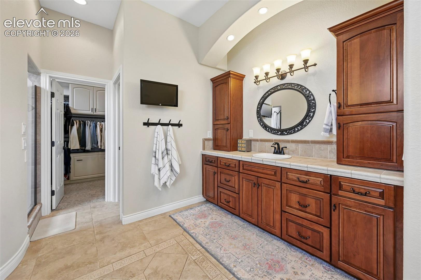
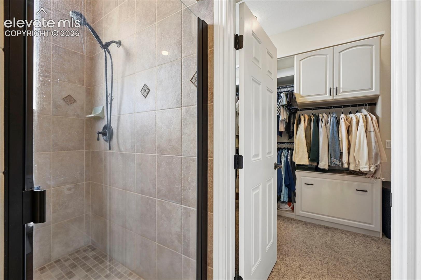
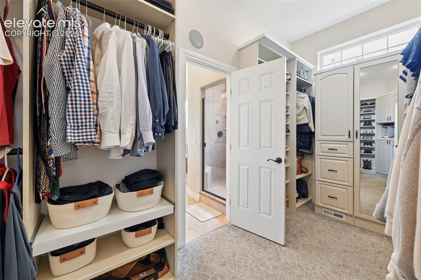
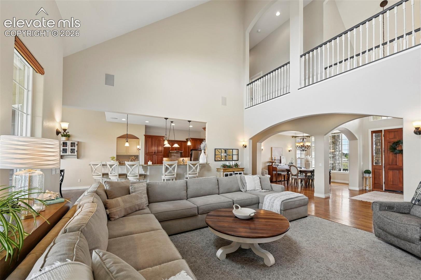
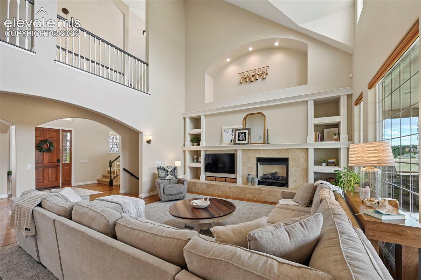
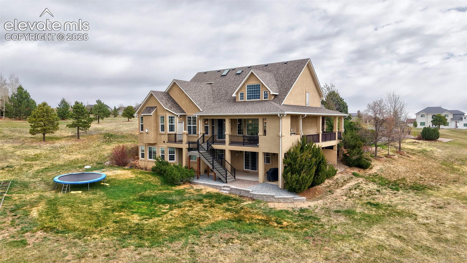
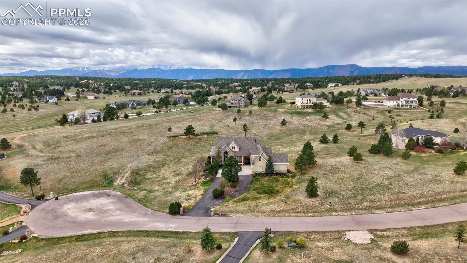
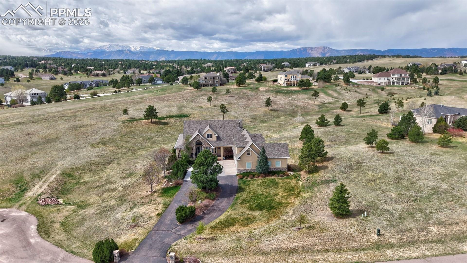
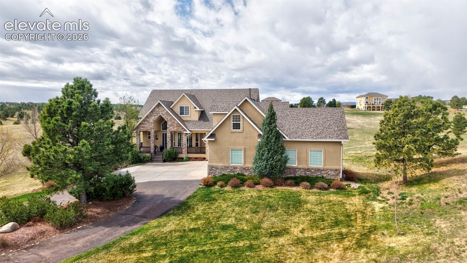
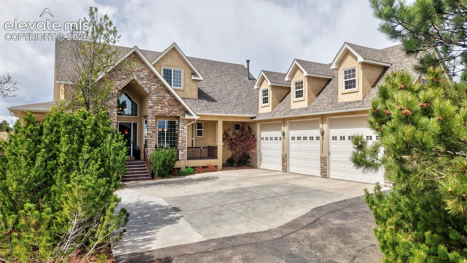
Welcome to Kings Deer--an exceptional Colorado Springs luxury home on acreage offering privacy, space, and breathtaking views on 2.5 acres. Estate-style living, Kings Deer, one of Monument's most sought-after communities known for its expansive lots, mountain views, serene setting and community golf course. This custom home features a bright, open floor plan with soaring ceilings, a main-level primary suite with custom closet, and a gourmet kitchen with farmhouse sink, large island, and high-end appliances--perfect for entertaining.

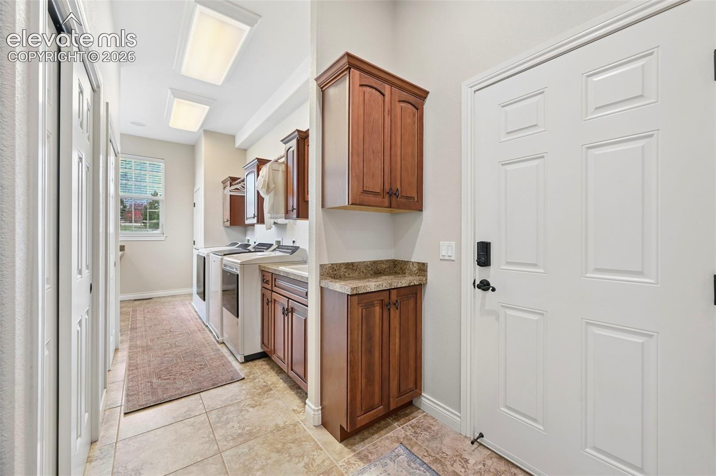
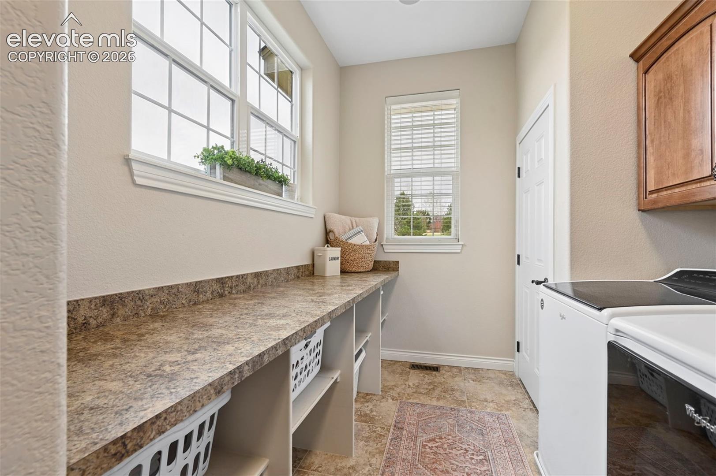
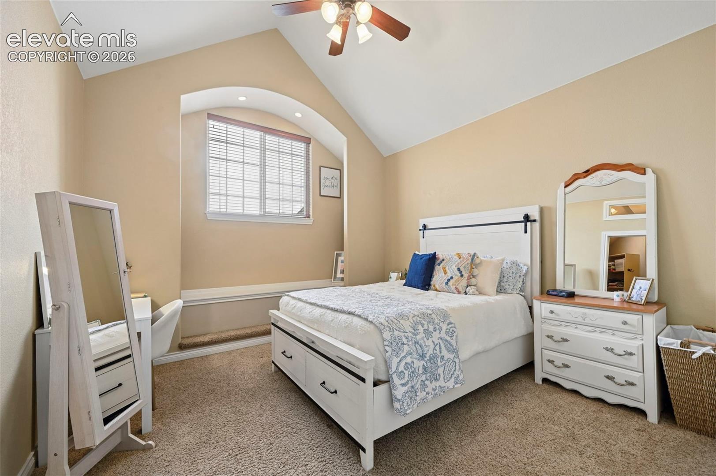
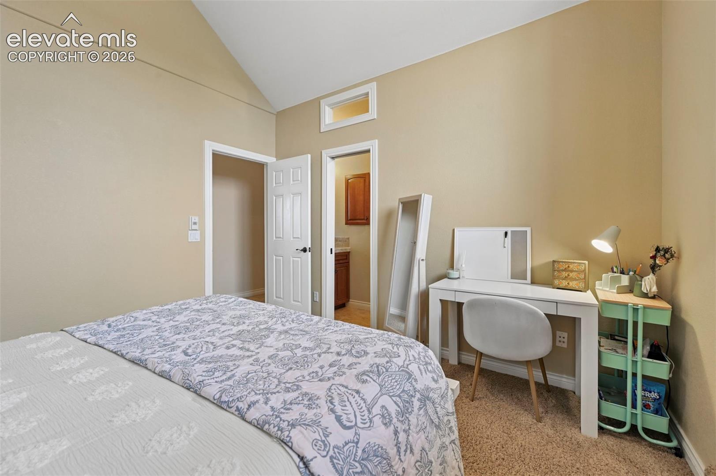
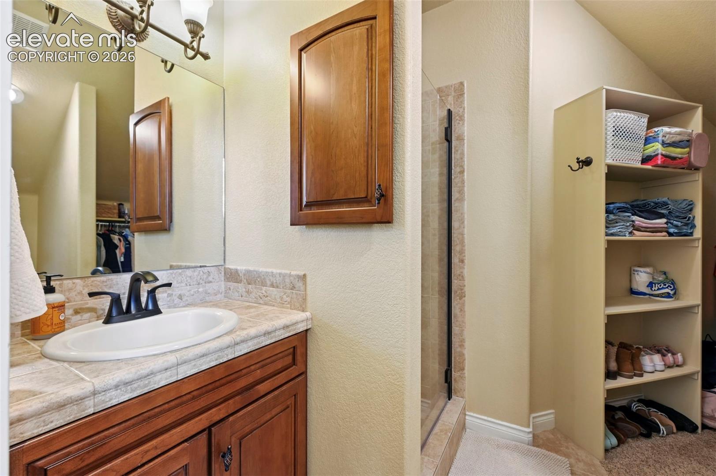
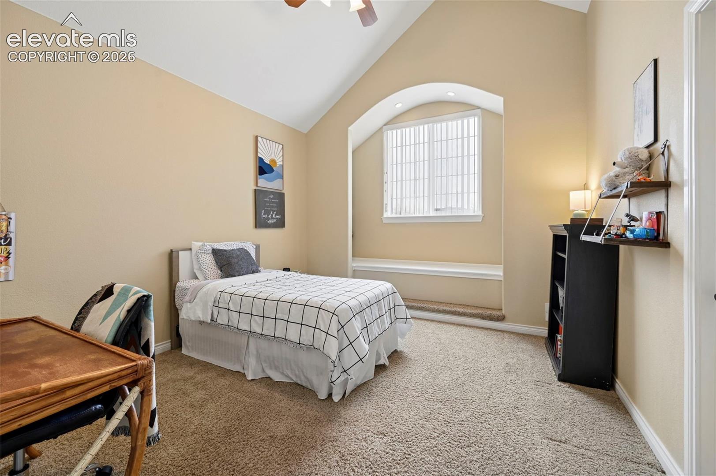
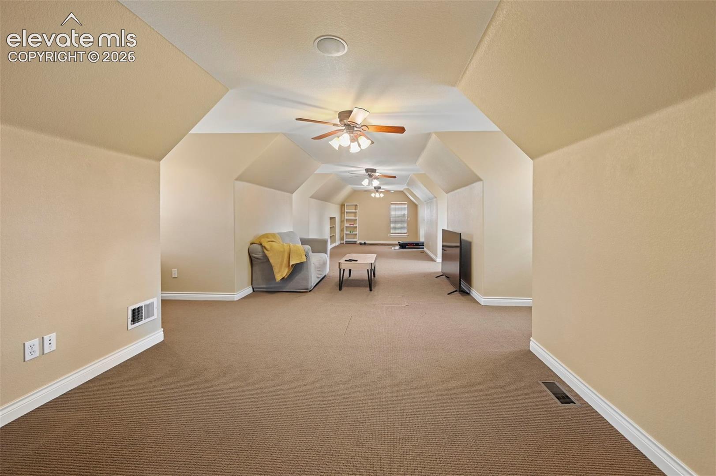
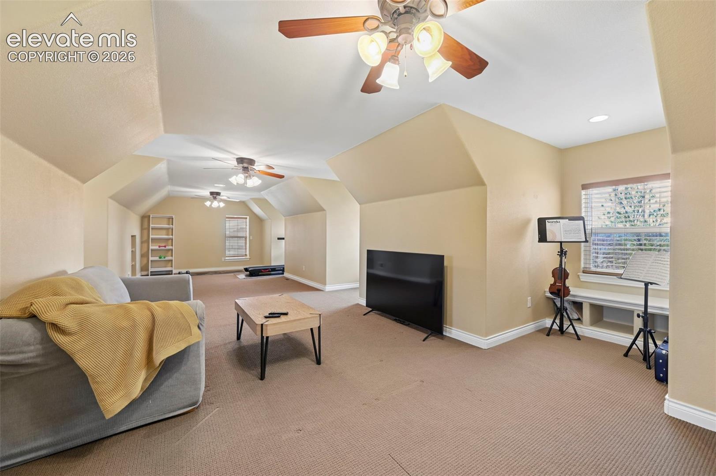
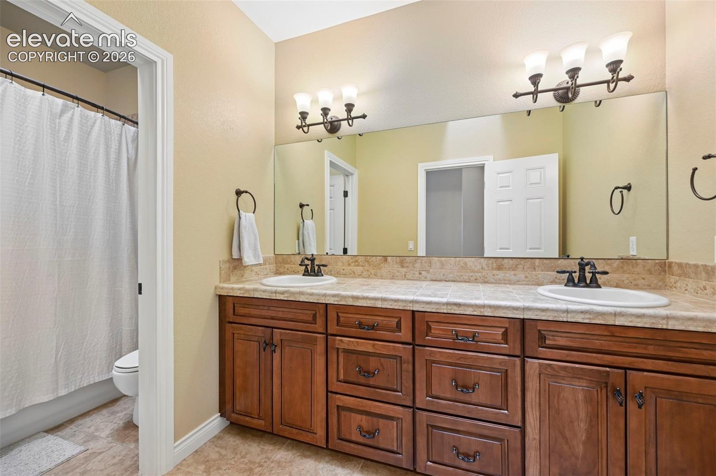
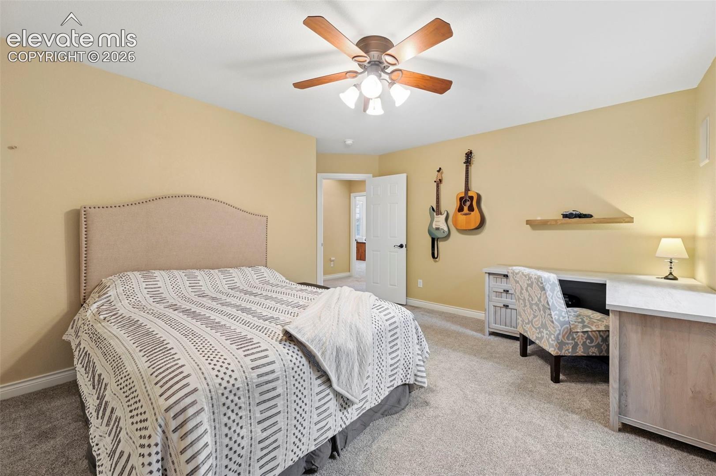
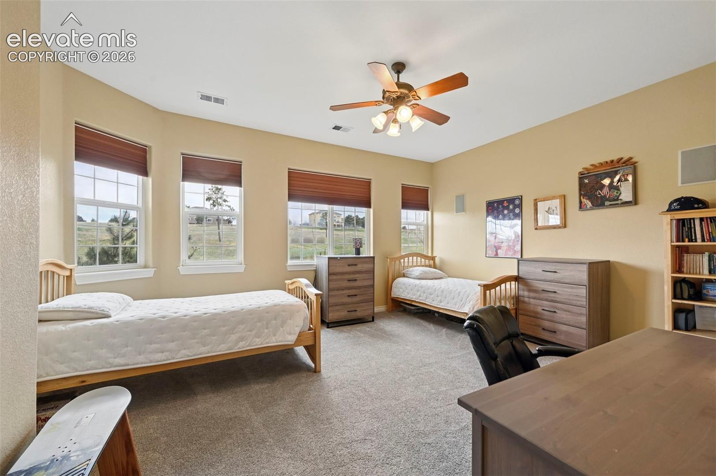
The main level also includes a formal dining room and oversized laundry with dual hookups. Upstairs offers spacious bedrooms, including one with a private bath, plus a large bonus/flex room ideal for play, media, or storage.

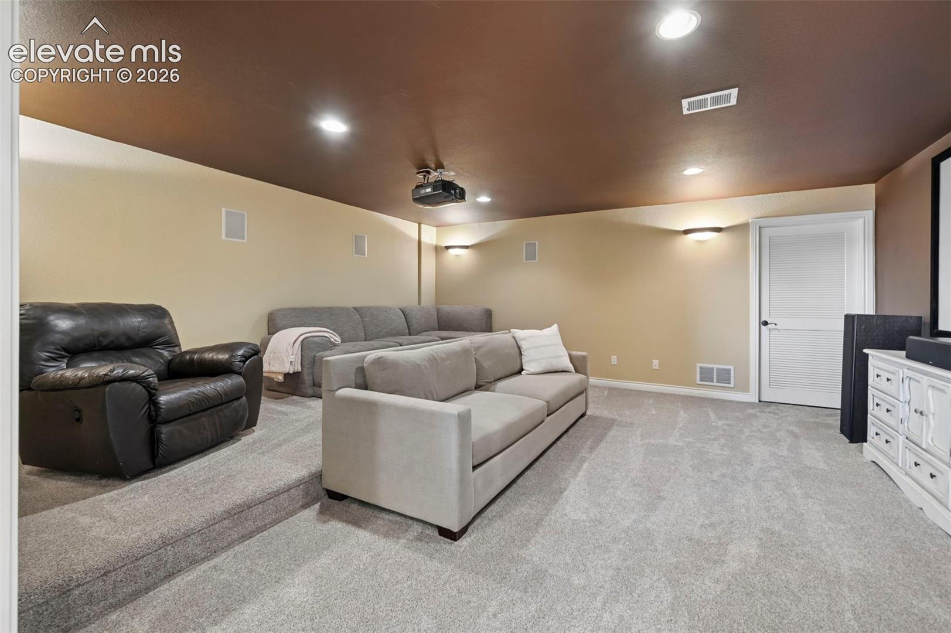
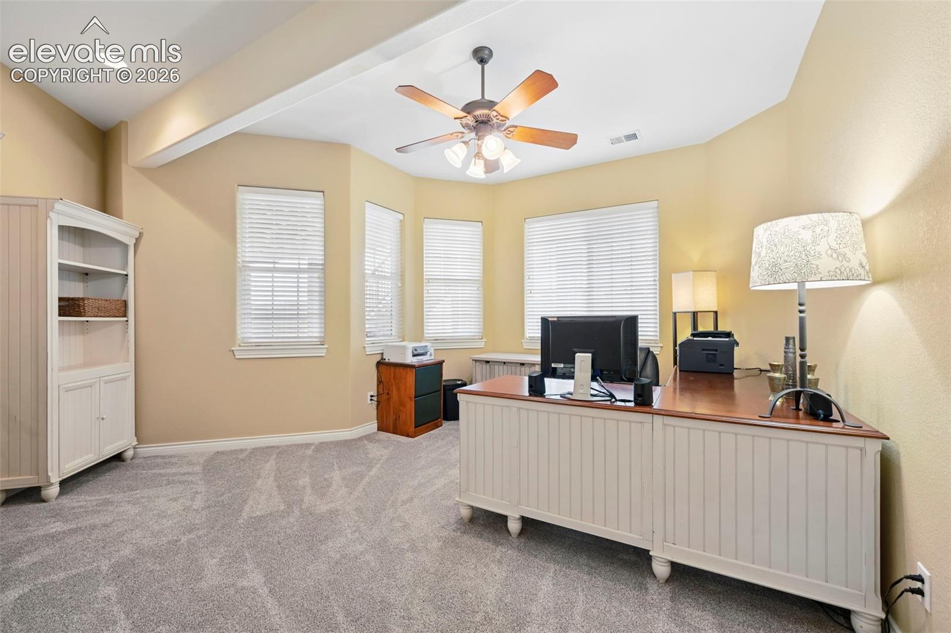
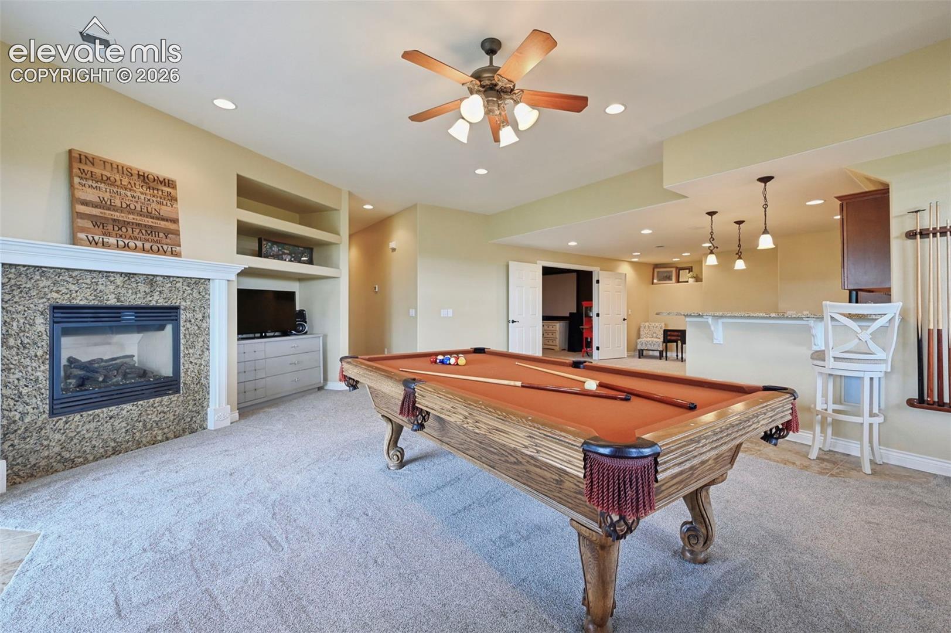
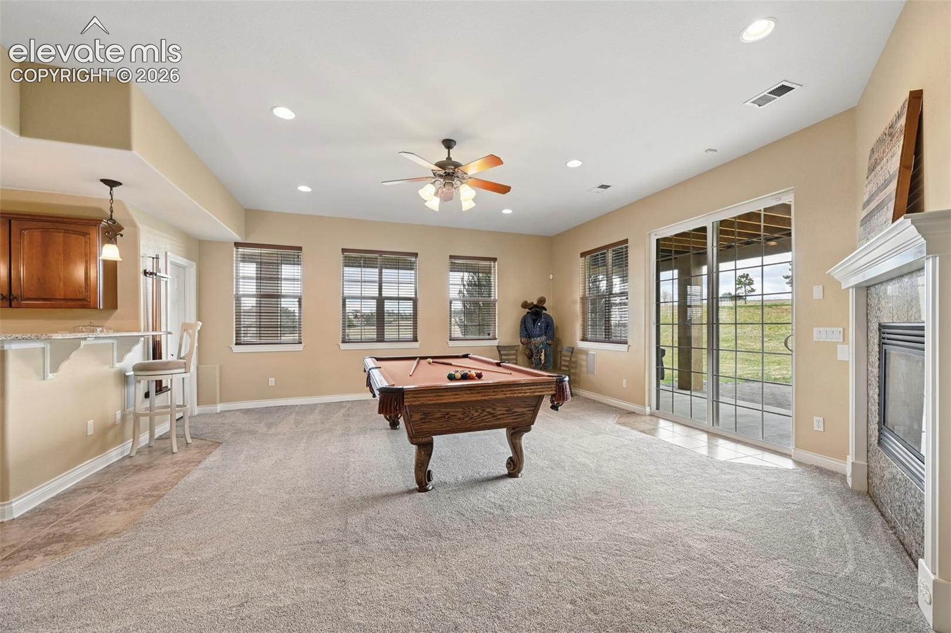
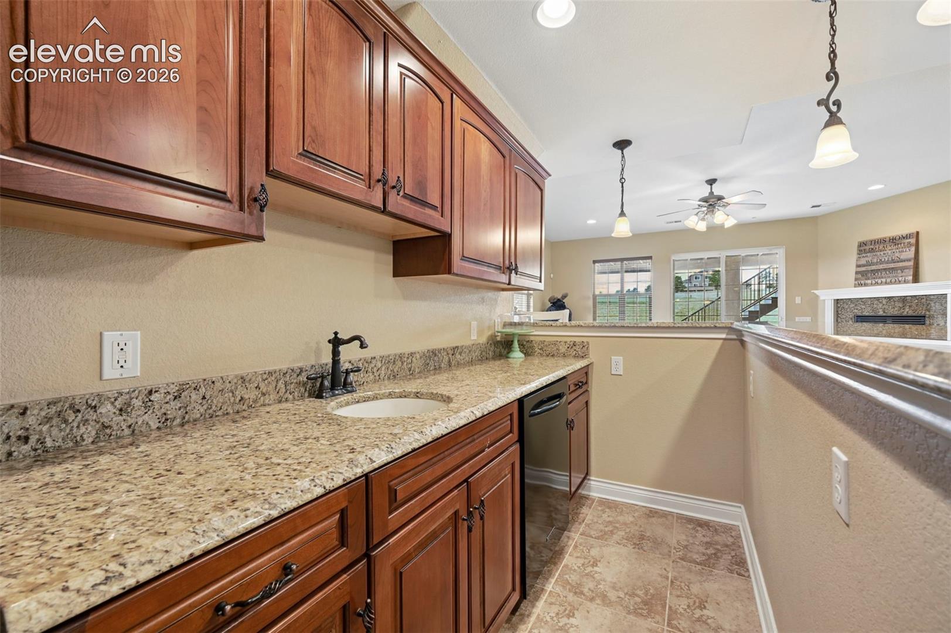
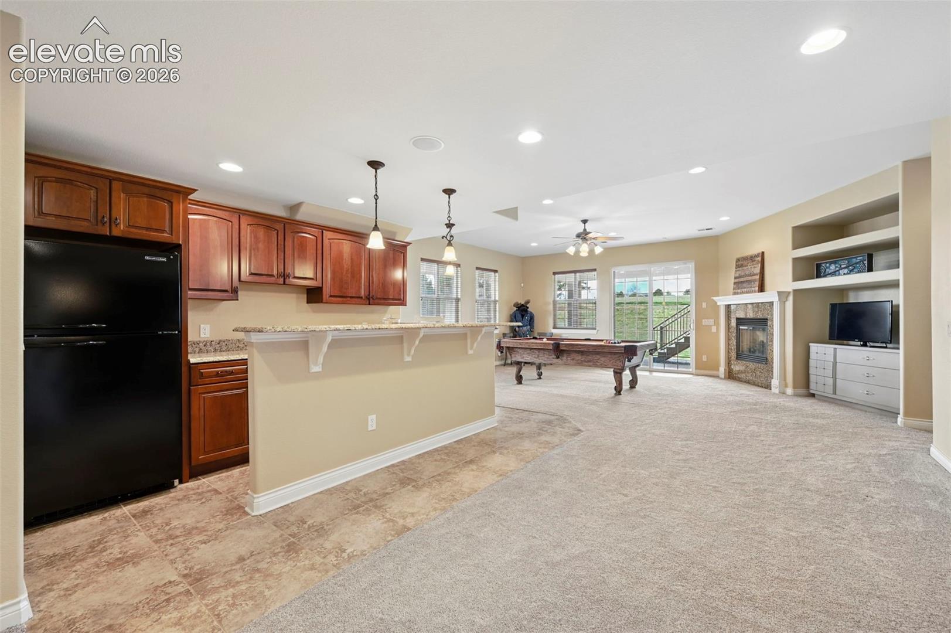
The walkout basement is designed for entertaining with a rec room, fireplace, wet bar kitchenette, and tiered home theater with projector and screen. Additional bedrooms and a dedicated office provide flexibility for remote work or multi-generational living.

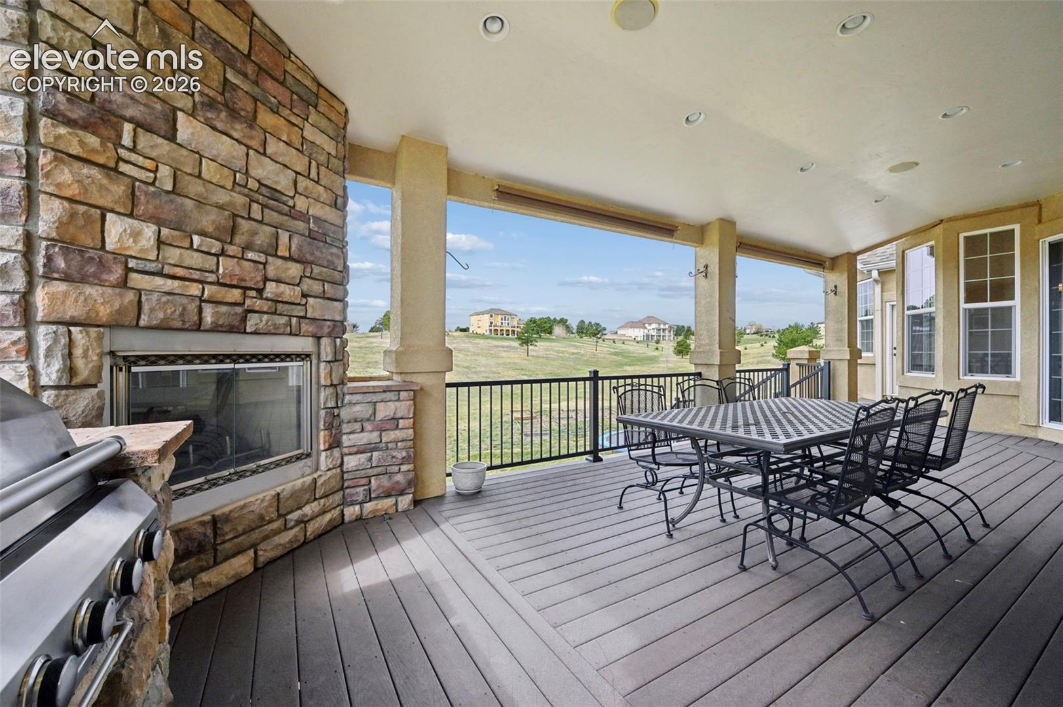
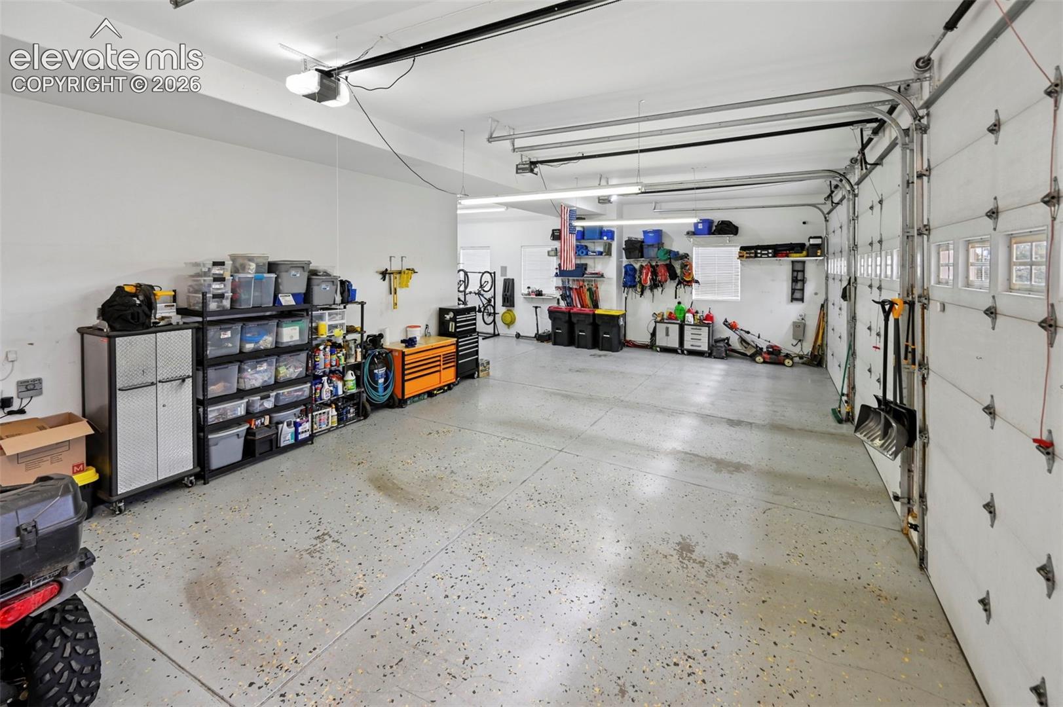
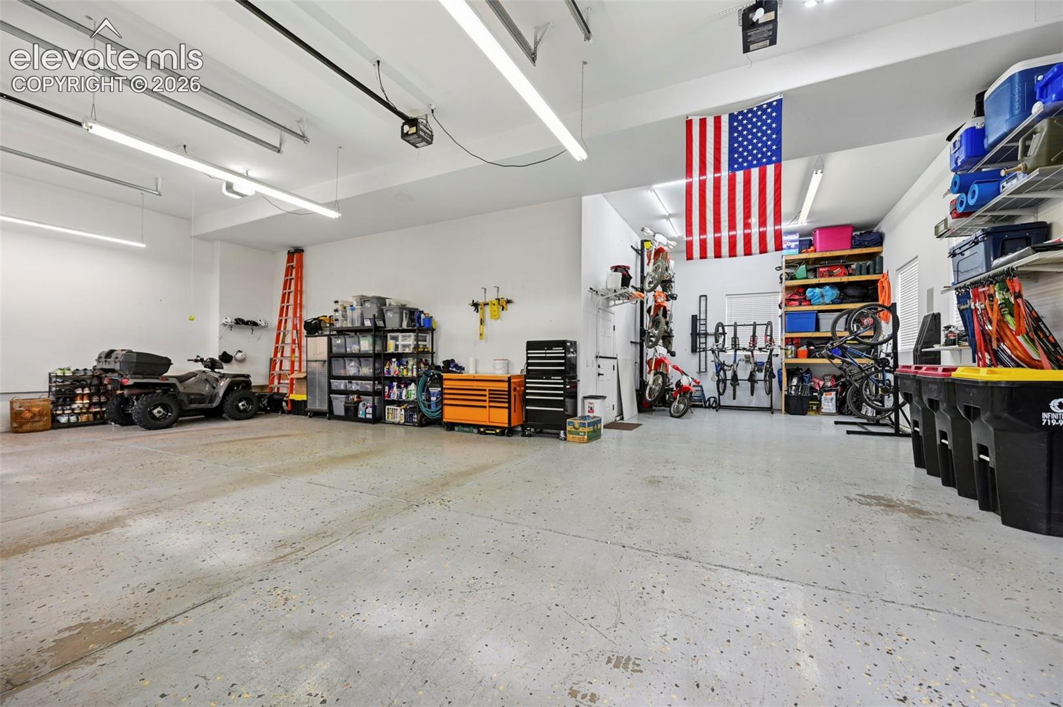
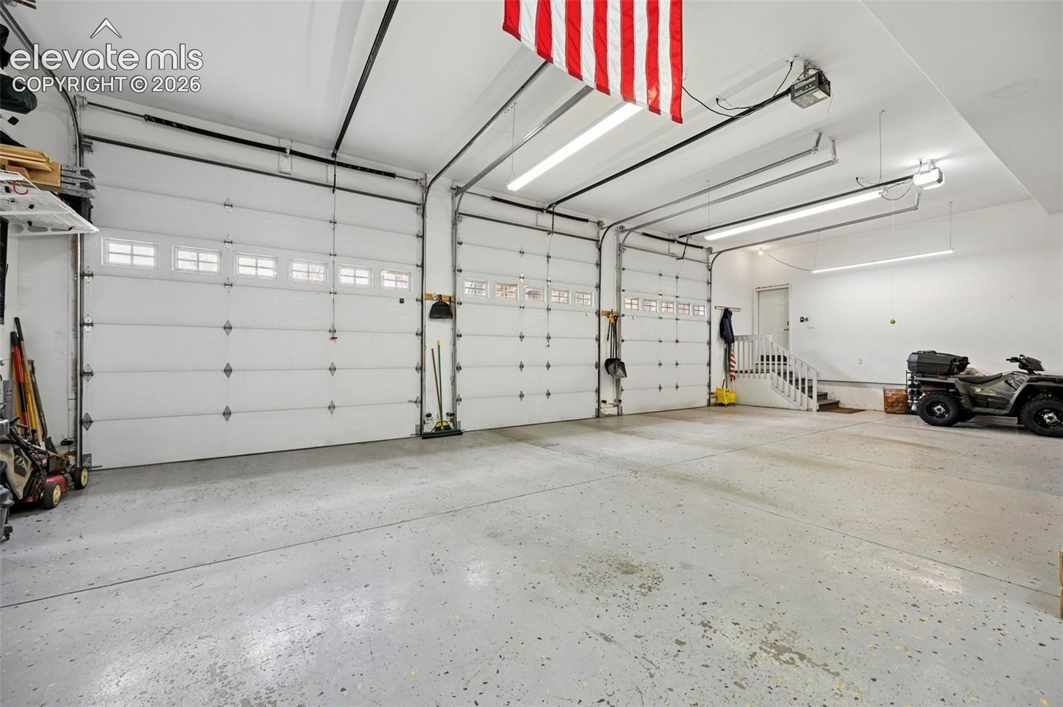
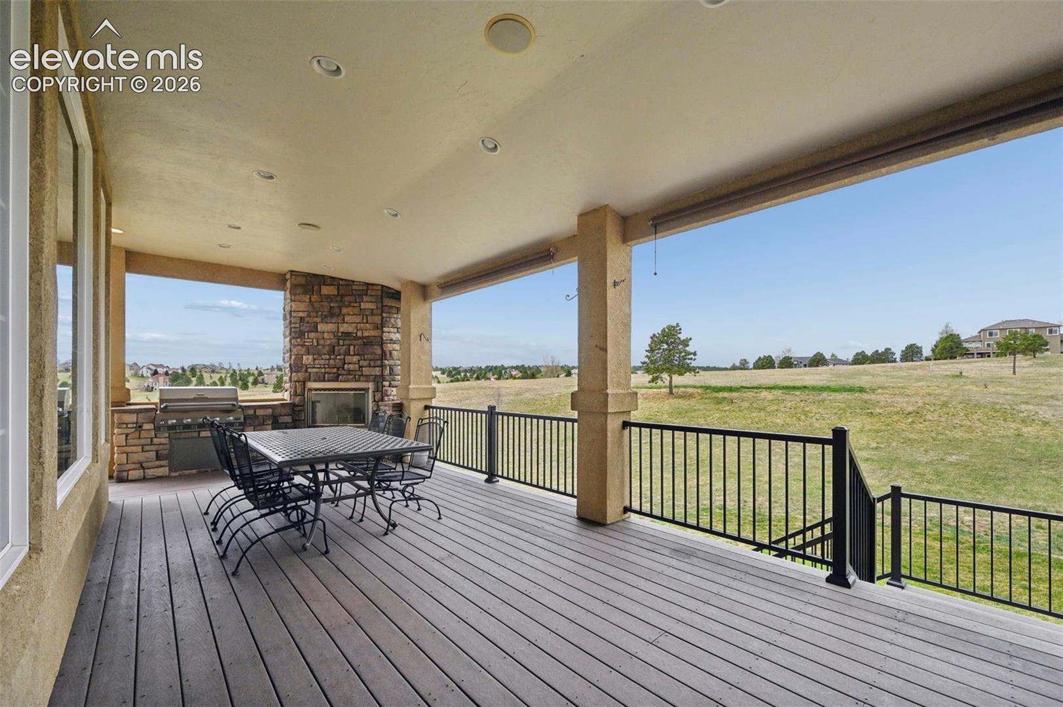
Car lovers will appreciate the 4-car RV garage with 12' doors and a 40' deep bay. Enjoy outdoor living on the wraparound porch and deck with stone fireplace and sweeping views.

Located in highly sought-after Lewis-Palmer School District 38, with convenient access to I-25, Denver Tech Center, and Colorado Springs--ideal for relocation buyers seeking luxury, acreage, and the Colorado lifestyle.
5
beds

5
baths

6,355 Sq.Ft. LIVING AREA
2.51 Acres lot

Robin Chambon Kerr

Robin Chambon Kerr

Features & Amenities

Interior

  • total bedrooms5
  • Total bathrooms5
  • full bathrooms3
  • three quarter bathroom1
  • half bathroom1
  • Laundry room Main
  • Flooring Carpet, Stone, Wood
  • Fireplace Four, Gas, Lower Level, Main Level
  • APPLIANCES 220v in Kitchen, Cook Top, Countertop System, Dishwasher, Double Oven, Dryer, Gas in Kitchen, Kitchen Vent Fan, Microwave Oven, Self Cleaning Oven, Washer
  • other interior Features Great Room, Vaulted Ceilings

Area & Lot

  • Status Sold
  • Date Sold July 6, 2026
  • Living Area6,355 Sq.Ft.
  • Total Area6,602 Sq.Ft.
  • Lot Area2.51 Acres
  • MLS® ID1203257
  • TypeResidential
  • YEAR BUILT2004
  • Elementary SchoolPrairie Wind
  • School DistrictLewis-Palmer-38

Exterior

  • water SourceWell
  • utilitiesCable Available, Electricity Connected, Natural Gas Connected
  • roofComposite Shingle
  • HEAT TYPEForced Air, Natural Gas
  • AIR CONDITIONINGCeiling Fan(s), Central Air
  • sewerSeptic

Financial

  • Sales Price$1,350,000
  • Real Estate Tax $5,397/yr
  • HOA $320

Work With Robin

Experienced in both residential and investment real estate, She have the ability to analyze trends, conditions, and market activities to accurately help clients and develop competitive real estate proposals. She would be immensely excited to assist you with your real estate needs. Contact her today.
Follow Me