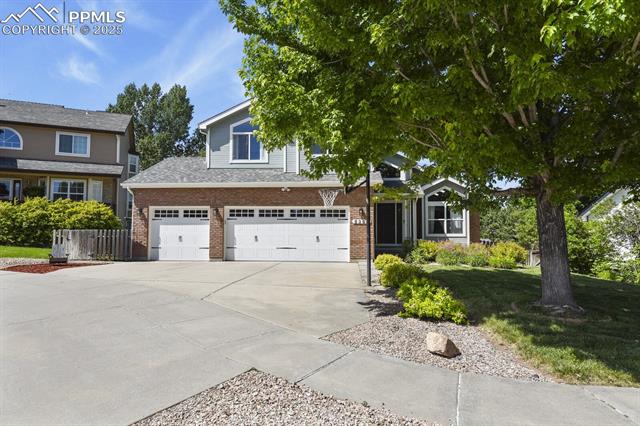
Welcome to this beautifully maintained 5 bedroom, 4 bath home in the desirable Dakota Ridge neighborhood! From the moment you pull up, you'll appreciate the charming curb appeal, 3 car garage, and mature landscaping that set the tone for what's inside. Step into a bright, open interior featuring vaulted ceilings, large windows, and a functional layout perfect for both daily living and entertaining. The main level offers a spacious living area, a formal dining room, and a cozy family room with a gas fireplace. The kitchen is warm and inviting with stainless steel appliances, plenty of cabinet space, and a brand new butcher block island - ideal for prepping meals or gathering with friends. Upstairs, the primary suite is complete with a 5 piece bathroom, walk-in closet and a bonus room that can flex as a home office, sitting room, nursery - whatever fits your lifestyle. Two more bedrooms and a full bath round out the upper level. As a bonus, the laundry room is conveniently located upstairs near the bedrooms, making chores just a little easier. The fully finished basement provides even more space with two additional bedrooms, a full bathroom, a large second living area and a built in bar - perfect for game nights, guests, or multi-generational living. The outdoor space is just as impressive! Enjoy the fully redone deck with brand new stairs and low maintenance Trex decking. The lower patio is all new too, offering the perfect spot to relax. You'll also love the community amenities just around the corner, including a neighborhood pool and tennis/pickle ball courts. Some of the extras include central A/C, washer and dryer, ample storage, and a prime location near trails, parks schools, shopping, and more. This one has the space, features, and flexibility you've been looking for. Come take a look!